Skip main navigation
Sold for $383,990
  • $383,990

    1432 CUMBERLAND AVENUE, DAVENPORT, FL 33837

    5beds
    2,447sqft
    Single Family Residence
    Built in 2024
    4,500 Square Feet Lot
    $378,400 Zestimate®
    $157/sqft
    $2,537 Estimated rent

    Home value

    $378,400

    $359,000 - $397,000

    $2,537/mo

    Zestimate® history
    Loading
    Loading...

    Owner options

    List your home for rent

    $2,537/mo

    Rent Zestimate®

    Find your next renter with Zillow Rental Manager. Plus, with online applications, you can quickly screen prospective tenants – for free.

    Learn more

    $2,537/mo

    Rent Zestimate®

    Refinance and save

    $2,818/mo

    Est. payment

    Refinancing to a lower rate could help reduce your monthly payments and save thousands over the life of the loan.

    See today's rates

    $2,818/mo

    Est. payment

    Explore your selling options

    Work with a Zillow partner agent

    Leverage their expertise and Zillow's premium Showcase listings to get your home seen by more buyers.

    Get started

    List with your own agent

    Get your home in front of millions of buyers by listing it on Zillow.

    Learn how to do it

    Sell it yourself

    Take full control of how buyers see your home on Zillow by listing For Sale by Owner (FSBO).

    List your home

    What's special

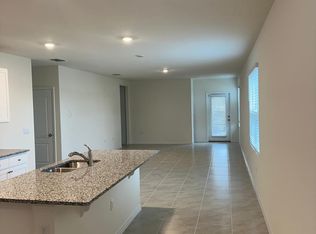
    This impressive all concrete block construction, two-story plan features a versatile floorplan to fit your needs. A spacious open-concept first floor which includes a well-appointed kitchen with sleek stainless steel appliances overlooking the living and dining area. Just off the living room you will find the singular downstairs bedroom and full bathroom. As you move upstairs you are greeted with a nice sized living/foyer space to utilize for work or play. Bedroom one is located just off the loft space and includes a spacious walk-in closet as well as ensuite bathroom with double vanity. Three additional bedrooms share a second upstairs bathroom and linen closet for extra storage. Your laundry room is located on the second floor as well as extra storage closets. Like all homes in Cascades, this is a Home is Connected smart home technology package which allows you to control your home with your smart device while near or away.

    Zillow last checked:

    Listing updated:

    Listed by:

    Non-Member Agent,

    STELLAR NON-MEMBER OFFICE 000-000-0000

    Bought with:

    Vincenza Di Cesare De Vieira, PA, 3517433

    LPT REALTY, LLC

    Source: Stellar MLS,MLS#: J982245MLS LogoOriginating MLS: Other

    Facts & features

    Interior

    Bedrooms & bathrooms
    • Bedrooms: 5
    • Bathrooms: 3
    • Full bathrooms: 3
    Primary bedroom
    • Features: Walk-In Closet(s)
    • Level: Second
    • Dimensions: 19x12
    Bedroom 2
    • Features: Built-in Closet
    • Level: First
    • Dimensions: 13x11
    Bedroom 3
    • Features: Built-in Closet
    • Level: Second
    • Dimensions: 11x11
    Bedroom 4
    • Features: Built-in Closet
    • Level: Second
    • Dimensions: 11x11
    Bedroom 5
    • Features: Built-in Closet
    • Level: Second
    • Dimensions: 11x11
    Primary bathroom
    • Features: Built-in Closet
    • Level: Second
    Bathroom 2
    • Features: Built-in Closet
    • Level: First
    Bathroom 3
    • Features: Linen Closet
    • Level: Second
    Dining room
    • Features: No Closet
    • Level: First
    • Dimensions: 11x15
    Kitchen
    • Features: Storage Closet
    • Level: First
    • Dimensions: 11x14
    Living room
    • Features: No Closet
    • Level: First
    • Dimensions: 14x11
    Loft
    • Level: Second
    • Dimensions: 13x9
    Heating
    • Central, Electric, Heat Pump
    Cooling
    • Central Air, Humidity Control
    Appliances
    • Included: Dishwasher, Disposal, Dryer, Electric Water Heater, Microwave, Range Hood, Refrigerator, Washer
    • Laundry: Inside, Laundry Room, Upper Level
    Features
    • Has fireplace: No
    Interior area
    • Total structure area: 2,695
    • Total interior livable area: 2,447 sqft

    Property

    Parking
    • Total spaces: 2
    • Parking features: Garage - Attached
    • Attached garage spaces: 2
    Features
    • Levels: Two
    • Stories: 2
    • Exterior features: Irrigation System, Private Mailbox, Sprinkler Metered
    Lot
    • Size: 4,500 Square Feet
    Details
    • Parcel number: 272631709007034520
    • Special conditions: None

    Construction

    Type & style
    • Home type: SingleFamily
    • Property subtype: Single Family Residence
    Materials
    • Block, Stucco
    • Foundation: Block, Slab
    • Roof: Shingle
    Condition
    • Completed
    • New construction: Yes
    • Year built: 2024

    Utilities & green energy

    • Sewer: Public Sewer
    • Utilities for property: BB/HS Internet Available, Cable Available, Electricity Available, Electricity Connected, Fiber Optics, Phone Available, Public, Sewer Available, Sewer Connected, Sprinkler Meter, Street Lights, Underground Utilities, Water Available, Water Connected
    Green energy
    • Energy efficient items: Insulation, Lighting, Windows
    • Indoor air quality: Moisture Control

    Community & HOA

    Community
    • Pet fee: $0 monthly
    • Subdivision: CASCADES PH 1A & 1B
    HOA
    • Has HOA: Yes
    • HOA fee: $240 monthly
    • HOA name: Cascades Homeowners Association, INC/Selly
    • HOA phone: 863-293-7400
    • Second HOA name: NA
    Location
    • Region: Davenport

    Financial & listing details

    • Price per square foot: $157/sqft
    • Tax assessed value: $318,297
    • Annual tax amount: $3,400
    • Date on market: 10/29/2024
    • Ownership: Fee Simple
    • Total actual rent: 0
    • Electric utility on property: Yes

    Price history

    DateEventPrice
    11/23/2024Listing removed$2,600$1/sqft
    Source: Stellar MLS #S5115222 Report a problem
    11/8/2024Listed for rent$2,600$1/sqft
    Source: Stellar MLS #S5115222 Report a problem
    10/29/2024Sold$383,990$157/sqft
    Source: Stellar MLS #J982245 Report a problem

    Public tax history

    YearProperty taxesTax assessment
    2025$6,190 +471%$318,297 +478.7%
    2024$1,084 +4.8%$55,000 +5.8%
    2023$1,034 +1267.9%$52,000 +1277.5%
    2022$76 $3,775
    Find assessor info on the county website

    Neighborhood: 33837

    Nearby schools

    GreatSchools rating
    Schools provided by the listing agent
    • Elementary: Horizons Elementary
    • High: Ridge Community Senior High

    Source: Stellar MLS. This data may not be complete. We recommend contacting the local school district to confirm school assignments for this home.

    Get a cash offer in 3 minutes
    Find out how much your home could sell for in as little as 3 minutes with a no-obligation cash offer.
    Estimated market value
    $378,400
    Get a cash offer in 3 minutes
    Find out how much your home could sell for in as little as 3 minutes with a no-obligation cash offer.
    Estimated market value
    $378,400