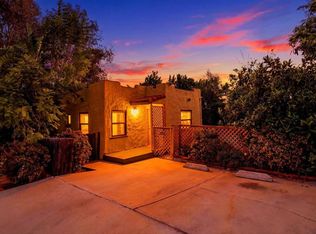
Charming 1940s Craftsman with Vintage Character & Endless Possibilities! Welcome home to this charming 1940s Craftsman that beautifully blends timeless character with everyday comfort. Featuring 3 bedrooms and 1 bath, this warm and inviting home offers a bright, functional floor plan filled with natural light. Thanks to its abundant sunshine and numerous windows, the house enjoys excellent cross-ventilation year-round. During the hot summer months simply opening the windows allows you to enjoy a wonderfully refreshing natural breeze. It is spacious and bright, with an open feel that makes the interior look and feel significantly larger than its actual square footage. The kitchen is equipped with newer appliances and durable vinyl flooring, while the welcoming front porch provides the perfect place to relax and enjoy the neighborhood. A standout feature is the detached garage and the spacious, independent laundry room approximately 100 sq. ft. With its generous size, this versatile space could easily serve as a private studio, home office, creative workspace, hobby room, or cozy lounge. Situated on a spacious lot, the property offers a long covered driveway with ample parking, a covered backyard patio ideal for entertaining and family gatherings, and an abundance of mature fruit trees to enjoy year-round. The location is exceptionally premier—just a short walk to the golf course. Essential amenities including supermarkets, dining options, schools, and medical facilities are all within easy reach. With convenient access to the 15 and 805 freeways, as well as the 24th Street trolley station, commuting and traveling from here is absolutely effortless. Don’t miss this wonderful opportunity to own a classic Craftsman with so much to offer!
Pending
Listed by: Coldwell Banker West • Paula Gonzalez • Contact: paula@paulasellssandiego.com
Price cut: $29K (7/18)
$720,000
1432 E 20th St, National City, CA 91950
3beds
936sqft
:
Get pre-qualified$4,704/mo
Single Family Residence
Built in 1940
5,000 Square Feet Lot
$718,100 Zestimate®
$769/sqft
$-- HOA
What's special
- 35 days |
- 673 |
- 40 |
Zillow last checked:
Listing updated:
Listed by:
Paula Gonzalez DRE #01730056 paula@paulasellssandiego.com,
Coldwell Banker West
Source: CRMLS,MLS#: PTP2604876 Originating MLS: California Regional MLS (North San Diego County & Pacific Southwest AORs)
Originating MLS: California Regional MLS (North San Diego County & Pacific Southwest AORs)Facts & features
Interior
Bedrooms & bathrooms
- Bedrooms: 3
- Bathrooms: 1
- Full bathrooms: 1
Rooms
- Room types: Kitchen, Laundry, Living Room, Utility Room
Heating
- Floor Furnace, Natural Gas
Cooling
- None
Appliances
- Included: Gas Range, Refrigerator, Range Hood, Washer
- Laundry: Washer Hookup, Laundry Room
Features
- Utility Room
- Flooring: Wood
- Has fireplace: No
- Fireplace features: None
- Common walls with other units/homes: No Common Walls
Interior area
- Total interior livable area: 936 sqft
Video & virtual tour
Property
Parking
- Total spaces: 5
- Parking features: Garage, Carport
- Garage spaces: 2
- Carport spaces: 1
- Covered spaces: 3
- Uncovered spaces: 2
Features
- Levels: One
- Stories: 1
- Entry location: Front
- Patio & porch: Rear Porch, Covered, Front Porch
- Pool features: None
- Spa features: None
- Has view: Yes
- View description: None
Lot
- Size: 5,000 Square Feet
- Dimensions: 5000
- Features: Back Yard, Front Yard, Lawn
Details
- Parcel number: 5613010400
- Zoning: R-1:SINGLE FAM-RES
- Special conditions: Standard
Construction
Type & style
- Home type: SingleFamily
- Property subtype: Single Family Residence
Materials
- Roof: Composition
Condition
- New construction: No
- Year built: 1940
Community & HOA
Community
- Features: Curbs, Park, Street Lights, Sidewalks
Location
- Region: National City
Financial & listing details
- Price per square foot: $769/sqft
- Tax assessed value: $57,921
- Annual tax amount: $1,349
- Date on market: 6/26/2026
- Cumulative days on market: 35 days
- Listing terms: Cash,Conventional,FHA,VA Loan
- Inclusions: Washer, stove, refrigerator, workshop tools and gardening tools.
Estimated market value
$718,100
$682,000 - $754,000
$2,880/mo
Price history
| Date | Event | Price |
|---|---|---|
| 7/22/2026 | Pending sale | $720,000$769/sqft |
Source:  CRMLS #PTP2604876 Report a problem CRMLS #PTP2604876 Report a problem | ||
| 7/18/2026 | Price change | $720,000-3.9%$769/sqft |
Source: CRMLS #PTP2604876 Report a problem | ||
| 6/26/2026 | Listed for sale | $749,000+7.2%$800/sqft |
Source: CRMLS #PTP2604876 Report a problem | ||
| 9/15/2025 | Listing removed | $699,000$747/sqft |
Source:  SDMLS #250034300 Report a problem SDMLS #250034300 Report a problem | ||
| 9/13/2025 | Price change | $699,000-3.6%$747/sqft |
Source: SDMLS #250034300 Report a problem | ||
| 8/19/2025 | Price change | $725,000-3.3%$775/sqft |
Source: SDMLS #250034300 Report a problem | ||
| 7/24/2025 | Listed for sale | $750,000$801/sqft |
Source: SDMLS #250034300 Report a problem | ||
Public tax history
| Year | Property taxes | Tax assessment |
|---|---|---|
| 2025 | $1,349 +3.7% | $57,921 +2% |
| 2024 | $1,301 +0.9% | $56,786 +2% |
| 2023 | $1,290 +0.2% | $55,673 +2% |
| 2022 | $1,287 +6.7% | $54,582 +2% |
| 2021 | $1,206 +6.7% | $53,513 +1% |
| 2020 | $1,130 +92.4% | $52,965 +2% |
| 2019 | $587 -43.1% | $51,928 +2% |
| 2018 | $1,032 +14.1% | $50,910 +2% |
| 2017 | $905 +1.9% | $49,913 +2% |
| 2016 | $888 +0.8% | $48,935 +1.5% |
| 2015 | $881 +2.6% | $48,201 +2% |
| 2014 | $859 | $47,258 +0.5% |
| 2013 | -- | $47,045 +2% |
| 2012 | -- | $46,124 +2% |
| 2011 | -- | $45,221 +0.8% |
| 2010 | -- | $44,884 -0.2% |
| 2009 | -- | $44,992 +2% |
| 2008 | -- | $44,111 +2% |
| 2007 | -- | $43,247 +2% |
| 2006 | -- | $42,400 +2% |
| 2005 | -- | $41,570 +2% |
| 2004 | -- | $40,756 +1.9% |
| 2003 | -- | $40,010 +2% |
| 2002 | -- | $39,227 +2% |
| 2001 | -- | $38,459 |
Find assessor info on the county website
Monthly payment
Est. payment
Payment breakdown
Explore the cost of this home by adjusting the details. Changes won't be saved.Climate risks
Neighborhood: Olivewood
Nearby schools
GreatSchools rating
- 6/10Las Palmas SchoolGrades: K-6Distance: 0.3 mi
- 6/10National City Middle SchoolGrades: 7-8Distance: 0.7 mi
- 5/10Sweetwater High SchoolGrades: 9-12Distance: 0.7 mi
Schools provided by the listing agent
- Elementary: Las Palmas
- Middle: National City
- High: Sweetwater
Source: CRMLS. This data may not be complete. We recommend contacting the local school district to confirm school assignments for this home.
- $583,8002 bd1 ba806 sqft1424 E 20th St, National City, CA 91950Off Market
- $683,7003 bd1 ba1.1k sqft2010 O Ave, National City, CA 91950Off Market
- $663,7002 bd1 ba796 sqft2020 O Ave, National City, CA 91950Off Market
- $769,1005 bd2 ba1.2k sqft1418 E 20th St, National City, CA 91950Off Market
- $822,4006 bd3 ba2k sqft2030 O Ave, National City, CA 91950Off Market
- $699,1003 bd2 ba1k sqft2021 N Ave, National City, CA 91950Off Market
- $449,3001 bd1 ba524 sqft1419 E 20th St, National City, CA 91950Off Market
- $801,8003 bd2 ba1.5k sqft2011 N Ave, National City, CA 91950Off Market
A local agent can set up tours, give advice and negotiate with sellers.
Similar homes
- $720,0003 bd2 ba1.1k sqft2463 Rancho Dr, San Diego, CA 92139For Sale
 MLS ID #PTP2604718, Tracey Abston, eXp Realty of California, Inc.. CRMLS
 - $699,0003 bd2 ba1k sqft4418 Tremont St, San Diego, CA 92102For Sale
 MLS ID #260016579, Brett L Bendinelli, Compass. SDMLS
 - $714,0004 bd2 ba996 sqft720 S 37th St, San Diego, CA 92113For Sale
 MLS ID #PTP2604050, Aurora Salazar, Meta Homes Realty Inc. CRMLS
 - $749,9993 bd2 ba1.1k sqft3211 Menlo Ave, San Diego, CA 92105For Sale
 MLS ID #PTP2604146, Randi Castle, Real Broker. CRMLS
 - $735,0004 bd2 ba1.3k sqft4127 Hemlock St, San Diego, CA 92113For SaleMLS ID #260015319, Felipe Arias, eXp Realty of California, Inc.. SDMLS
- $710,0003 bd2 ba930 sqft1150 14th St, Imperial Beach, CA 91932For SaleMLS ID #PTP2605632, Gabriela Barreiro, Coldwell Banker West. CRMLS
- $790,0003 bd2 ba1.2k sqft790 Brightwood Ave, Chula Vista, CA 91910For SaleMLS ID #PTP2604482, Nick Franco, Rate Republic Inc.. CRMLS
- $749,9003 bd1 ba1.1k sqft6415 Zena Dr, San Diego, CA 92115For SaleMLS ID #PTP2605247, Roy Reed, Axia Real Estate Group, Inc. CRMLS
- $690,0002 bd1 ba879 sqft1015 4th Ave, Chula Vista, CA 91911For SaleMLS ID #260016120, Kevin Ehm, I2i Real Estate and Mortgage,. SDMLS
- $699,0003 bd1 ba980 sqft6074 Rock St, San Diego, CA 92115For SaleMLS ID #PTP2603579, Jeff Campbell, Coldwell Banker West. CRMLS
- $699,9002 bd1 ba1k sqft3447 Hershey St, San Diego, CA 92115For SaleMLS ID #NDP2605657, Jeffrey Pastore, Alta Pacific Realty. CRMLS
- $789,0003 bd2 ba1.4k sqft855 Jefferson Ave, Chula Vista, CA 91911For SaleMLS ID #PTP2603199, Minnie Rzeslawski, RE/MAX City Real Estate. CRMLS
- $699,9002 bd2 ba1.2k sqft2533 La Costa Ave, Chula Vista, CA 91915For SaleMLS ID #PTP2605607, Mark Scott, Encore Realty. CRMLS
- $749,9994 bd2 ba1.2k sqft2361 Calle Tortuosa, San Diego, CA 92139For SaleMLS ID #250039091, Karly V Chavez, Key Connections Real Estate. SDMLS
- $699,0003 bd2 ba1.2k sqft1385 Melrose Ave, Chula Vista, CA 91911For SaleMLS ID #PTP2603506, Alan Luken Barragan, Palisade Realty, Inc. CRMLS
- $--2 bd1 ba875 sqft5511 Adelaide Ave Unit 20, San Diego, CA 92115AuctionAuction.com 2
- $699,9993 bd2 ba1.2k sqft3444 Hartzel Dr, Spring Valley, CA 91977For SaleMLS ID #11790841, Jim Bottrell, eXp of Greater Los Angeles, Inc. My State MLS
- $575,0003 bd1 ba836 sqft4023 Boston Ave, San Diego, CA 92113For SaleMLS ID #PTP2603380, Lory Gastelum, Coldwell Banker West. CRMLS
- $649,0002 bd1 ba572 sqft4845 Wightman St, San Diego, CA 92105For SaleMLS ID #PTP2603978, Lorena Salcedo, JL Lenz Real Estate. CRMLS
- $649,9002 bd1 ba700 sqft2963 38th St, San Diego, CA 92105For SaleMLS ID #PTP2605206, Sandy Osuna, Compass. CRMLS
Local buyer's agents are ready to help
