BROOKSIDE LIFESTYLE CAN BE YOURS in this beautifully updated, well-maintained 2-owner home with 2 impressive living areas, an oversized primary suite with separate closets, a Pella window, and a professionally renovated private bath with a large tiled walk-in shower. The renovated kitchen features quartz countertops, recessed lighting, updated cabinetry, and newer appliances, while the full bathroom and powder bath have also been refreshed. Fresh interior paint and beautifully refinished oak hardwoods add warmth throughout, complemented by a new Pella sliding door and new patio stairs. A full list of improvements is available. Three bedrooms, a dedicated office, dining room, garage, indoor laundry, and abundant storage provide a flexible, functional floorplan with more space than many homes in the area. Character and thoughtful updates shine throughout. You'll be impressed from the moment you open the front door.
Enjoy Brookside living & the convenient access to downtown & destinations across Tulsa.
Pending
$258,000
1432 E 50th St, Tulsa, OK 74105
3beds
1,988sqft
Single Family Residence
Built in 1951
8,624 Square Feet Lot
$251,800 Zestimate®
$130/sqft
$-- HOA
What's special
Fresh interior paintBeautifully refinished oak hardwoodsRenovated kitchenDining roomNew pella sliding doorThree bedroomsIndoor laundry
- 20 days
- 609
- 51
Likely to sell faster than
Zillow last checked:
Listing updated:
Listed by:
Jodi Turner 918-629-7018,
Coldwell Banker Select
Source: MLS Technology, Inc.,MLS#: 2635602 Originating MLS: MLS Technology
Facts & features
Interior
Bedrooms & bathrooms
- Bedrooms: 3
- Bathrooms: 3
- Full bathrooms: 2
- 1/2 bathrooms: 1
Primary bedroom
- Description: Primary Bedroom,Dress,Private Bath,Separate Closets
- Level: First
Bedroom
- Description: Bedroom,
- Level: First
Bedroom
- Description: Bedroom,
- Level: First
Primary bathroom
- Description: Primary Bath,Full Bath,Heater,Shower Only,Vent
- Level: First
Bathroom
- Description: Hall Bath,Bathtub,Full Bath
- Level: First
Bathroom
- Description: Hall Bath,Half Bath
- Level: First
Dining room
- Description: Dining Room,Breakfast
- Level: First
Kitchen
- Description: Kitchen,Eat-In
- Level: First
Living room
- Description: Living Room,Great Room
- Level: First
Utility room
- Description: Utility Room,Inside
- Level: First
Heating
- Central, Gas
Cooling
- Central Air
Appliances
- Included: Dishwasher, Disposal, Gas Water Heater, Oven, Range, Stove
- Laundry: Washer Hookup, Electric Dryer Hookup
Features
- High Speed Internet, Quartz Counters, Stone Counters, Ceiling Fan(s), Electric Range Connection, Programmable Thermostat
- Flooring: Tile, Wood
- Windows: Aluminum Frames, Vinyl
- Basement: None,Crawl Space
- Has fireplace: No
Interior area
- Total structure area: 1,988
- Total interior livable area: 1,988 sqft
Property
Parking
- Total spaces: 1
- Parking features: Attached, Garage
- Attached garage spaces: 1
Features
- Levels: One
- Stories: 1
- Patio & porch: Patio, Porch
- Exterior features: Rain Gutters
- Pool features: None
- Fencing: Chain Link,Full
Lot
- Size: 8,624 Square Feet
- Features: None
Details
- Additional structures: Shed(s)
- Parcel number: 03125933003760
Construction
Type & style
- Home type: SingleFamily
- Architectural style: Ranch
- Property subtype: Single Family Residence
Materials
- Vinyl Siding, Wood Frame
- Foundation: Crawlspace
- Roof: Asphalt,Fiberglass
Condition
- Year built: 1951
Utilities & green energy
- Sewer: Public Sewer
- Water: Public
- Utilities for property: Electricity Available, Fiber Optic Available, Natural Gas Available, Water Available
Community & HOA
Community
- Features: Gutter(s)
- Security: No Safety Shelter, Smoke Detector(s)
- Subdivision: Bellaire Acres Ii Ext
HOA
- Has HOA: No
Location
- Region: Tulsa
Financial & listing details
- Price per square foot: $130/sqft
- Annual tax amount: $2,072
- Date on market: 9/28/2026
- Cumulative days on market: 21 days
- Listing terms: Conventional,FHA,VA Loan
Estimated market value
$251,800
$239,000 - $264,000
$2,375/mo
Price history
| Date | Event | Price |
|---|---|---|
| 10/11/2026 | Pending sale | $258,000$130/sqft |
Source:  MLS Technology, Inc. #2635602 Report a problem | ||
| 9/28/2026 | Listed for sale | $258,000+103.1%$130/sqft |
Source: MLS Technology, Inc. #2635602 Report a problem | ||
| 6/8/2016 | Sold | $127,000$64/sqft |
Source: MLS Technology, Inc. #1611066 Report a problem | ||
Public tax history
Tax history is unavailable.
Monthly payment
Est. payment
Payment breakdown
Explore the cost of this home by adjusting the details. Changes won't be saved.Climate risks
Neighborhood: Brookside
Nearby schools
Schools provided by the listing agent
- Elementary: Eliot
- High: Edison
- District: Tulsa - Sch Dist (1)
Source: MLS Technology, Inc.. This data may not be complete. We recommend contacting the local school district to confirm school assignments for this home.


Similar homes
- $259,9003 bd2 ba1.8k sqft4938 S Quincy Ave, Tulsa, OK 74105For Sale
 MLS ID #2628263, Camille Stottlemyre, Keller Williams Advantage. MLS Technology, Inc.
- $268,0003 bd2 ba1.8k sqft1713 E 60th St S, Tulsa, OK 74105For Sale
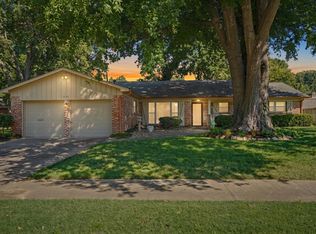 MLS ID #2634044, Max Heckenkemper, Keller Williams Advantage. MLS Technology, Inc.
- $257,5002 bd1 ba1k sqft4241 S Owasso Ave, Tulsa, OK 74105For Sale
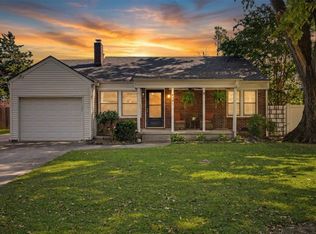 MLS ID #2637363, Savannah Armstrong, McGraw, REALTORS. MLS Technology, Inc.
- $229,9003 bd2 ba1.6k sqft5173 S Troost Ave, Tulsa, OK 74105For Sale
 MLS ID #2630859, Tressa Nunley, Jones Realty. MLS Technology, Inc.
