Skip main navigation
Sold for $635,000
  • $635,000

    1432 E BEHREND Drive, Phoenix, AZ 85024

    4beds
    2,121sqft
    Single Family Residence
    Built in 1998
    6,556 Square Feet Lot
    $635,000 Zestimate®
    $299/sqft
    $3,176 Estimated rent

    Home value

    $635,000

    $584,000 - $692,000

    $3,176/mo

    Zestimate® history
    Loading
    Loading...

    Owner options

    List your home for rent

    $3,176/mo

    Rent Zestimate®

    Find your next renter with Zillow Rental Manager. Plus, with online applications, you can quickly screen prospective tenants – for free.

    Learn more

    $3,176/mo

    Rent Zestimate®

    Refinance and save

    $3,679/mo

    Est. payment

    Refinancing to a lower rate could help reduce your monthly payments and save thousands over the life of the loan.

    See today's rates

    $3,679/mo

    Est. payment

    Explore your selling options

    Work with a Zillow partner agent

    Leverage their expertise and Zillow's premium Showcase listings to get your home seen by more buyers.

    Get started

    List with your own agent

    Get your home in front of millions of buyers by listing it on Zillow.

    Learn how to do it

    Sell it yourself

    Take full control of how buyers see your home on Zillow by listing For Sale by Owner (FSBO).

    List your home

    What's special

    Private saltwater poolCovered patioVersatile loftDramatic soaring ceilingsOpen light-filled layoutPremium corner lotExisting granite countertops
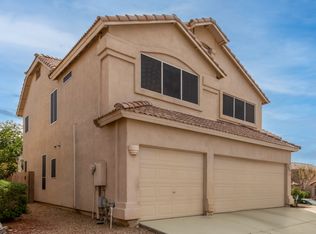
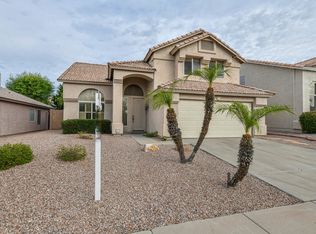
    Welcome to Eagle Hills, where privacy, upgrades, and true Arizona living come together. From the moment you step through the front door, you are greeted by dramatic soaring ceilings and an open, light-filled layout that immediately makes the home feel expansive and inviting. This beautifully updated 4-bedroom, 3-bath home also features a versatile loft, perfect for a home office, media space, playroom, or second living area. Situated on a premium corner lot with no neighbors to the west or directly across the street, the property offers rare openness and peaceful desert skies. Enjoy unobstructed Arizona sunsets from your backyard and a sense of privacy that is increasingly hard to find. With 2,120 square feet, a 3-car garage, and a private saltwater pool, this home delivers both... function and lifestyle. The covered patio creates the perfect setting for outdoor Arizona living, whether it is morning coffee, weekend gatherings, or relaxing evenings under the stars. Mature fruit trees add charm to the yard while maintaining a clean, low-maintenance feel. Inside, extensive improvements have already been completed. New flooring was installed throughout in 2023, and the interior was freshly painted in 2025, creating a bright and cohesive look. The kitchen was refreshed in 2026 with painted cabinetry, updated hardware, backsplash, and open shelving. A new refrigerator and dishwasher were added in 2025, complementing the existing granite countertops and functional layout. The primary suite was fully renovated in 2024 and feels like a private spa retreat, featuring a custom soaking tub, frameless glass shower, custom tile flooring, new vanity, mirror, and upgraded lighting. A professionally designed closet system was added in 2024 for maximum organization. Major systems have been proactively replaced, giving buyers confidence. A brand new HVAC system was installed in 2025, along with a new water heater, water softener, and filtered drinking water at the kitchen sink. The pool system was converted to saltwater in 2024 for easier maintenance and a more enjoyable swimming experience. Located within the Paradise Valley Unified School District, the home offers quick access to Loop 101 and State Route 51. Hiking trails, frisbee golf, birding areas, Buffalo Ridge Park, and Paradise Valley Golf Course are all nearby, while shopping and dining are just minutes away. Peaceful, open, and move-in ready, this is Arizona living done right.

    Zillow last checked:

    Listing updated:

    Listed by:

    Kirk Erickson 480-382-5475,

    Schreiner Realty,

    Michael A Rudder 602-670-0799,

    Schreiner Realty

    Bought with:

    Jeff Hritsco, BR643460000

    Realty Executives Arizona Territory

    Source: ARMLS,MLS#: 6992119MLS Logo

    Facts & features

    Interior

    Bedrooms & bathrooms
    • Bedrooms: 4
    • Bathrooms: 3
    • Full bathrooms: 2
    • 1/2 bathrooms: 1
    Heating
    • Forced Air
    Cooling
    • Central Air, Ceiling Fan(s)
    Appliances
    • Included: Water Softener Owned, Refrigerator, Dishwasher, Disposal, Electric Range, Electric Oven
    • Laundry: Inside
    Features
    • High Speed Internet, Granite Counters, Breakfast Bar, Vaulted Ceiling(s), Full Bth Master Bdrm, Separate Shwr & Tub
    • Flooring: Laminate, Tile
    • Has basement: No
    • Number of fireplaces: 1
    • Fireplace features: Living Room, Gas
    Interior area
    • Total structure area: 2,121
    • Total interior livable area: 2,121 sqft

    Property

    Parking
    • Total spaces: 6
    • Parking features: Garage Door Opener, Direct Access
    • Garage spaces: 3
    • Uncovered spaces: 3
    Features
    • Stories: 2
    • Patio & porch: Covered
    • Has private pool: Yes
    • Pool features: Play Pool
    • Spa features: None
    • Fencing: Block
    Lot
    • Size: 6,556 sqft
    • Features: North/South Exposure, Corner Lot, Gravel/Stone Front, Gravel/Stone Back
    Details
    • Parcel number: 21323476

    Construction

    Type & style
    • Home type: SingleFamily
    • Architectural style: Ranch
    • Property subtype: Single Family Residence
    Materials
    • Stucco, Wood Frame, Painted
    • Roof: Tile
    Condition
    • Year built: 1998
    Details
    • Builder name: DRHorton

    Utilities & green energy

    • Sewer: Public Sewer
    • Water: City Water

    Community & neighborhood

    Location
    • Region: Phoenix
    • Subdivision: EAGLE HILLS

    HOA & financial

    HOA
    • Has HOA: Yes
    • HOA fee: $96 monthly
    • Services included: Maintenance Grounds
    • Association name: EAGLE HILLS
    • Association phone: 623-877-1396

    Other

    Other facts
    • Listing terms: Cash,Conventional,FHA,VA Loan
    • Ownership: Fee Simple

    Price history

    DateEventPrice
    4/17/2026Sold$635,000$299/sqft
    Source: ARMLS #6992119 Report a problem
    3/19/2026Pending sale$635,000$299/sqft
    Source: ARMLS #6992119 Report a problem
    3/2/2026Listed for sale$635,000+15.5%$299/sqft
    Source: ARMLS #6992119 Report a problem
    12/15/2021Sold$550,000-1.3%$259/sqft
    Source: ARMLS #6315540 Report a problem
    11/19/2021Pending sale$557,300$263/sqft
    Source: ARMLS #6315540 Report a problem
    11/2/2021Listed for sale$557,300-5.1%$263/sqft
    Source: Zillow Offers Report a problem
    9/24/2021Sold$586,944+12.9%$277/sqft
    Source: Public Record Report a problem
    8/7/2021Pending sale$519,900+60.2%$245/sqft
    Source: ARMLS #6271686 Report a problem
    11/30/2017Sold$324,500-1.4%$153/sqft
    Source: Public Record Report a problem
    9/30/2017Listed for sale$329,000-3.2%$155/sqft
    Source: Capri Realty #5667372 Report a problem
    8/10/2017Listing removed$2,150$1/sqft
    Source: Capri Realty #5641520 Report a problem
    8/3/2017Price change$2,150+7.8%$1/sqft
    Source: Capri Realty #5641520 Report a problem
    6/25/2015Price change$1,995-11.3%$1/sqft
    Source: Capri Realty #5291600 Report a problem
    6/10/2015Listed for rent$2,250+12.8%$1/sqft
    Source: Capri Realty #5291600 Report a problem
    6/27/2013Listing removed$1,995$1/sqft
    Source: LeaseOwn Homes Report a problem
    6/12/2013Price change$1,995-20.2%$1/sqft
    Source: LeaseOwn Homes Report a problem
    5/24/2013Listed for rent$2,500$1/sqft
    Source: LeaseOwn Homes Report a problem
    12/28/2007Sold$340,000+119.1%$160/sqft
    Source: Public Record Report a problem
    5/29/1998Sold$155,157$73/sqft
    Source: Public Record Report a problem

    Public tax history

    YearProperty taxesTax assessment
    2025$2,134 +2.6%$50,330 +2.5%
    2024$2,080 -16.1%$49,080 +76.3%
    2023$2,480 -1.1%$27,833 -11.4%
    2022$2,506 +1.9%$31,400 +7.1%
    2021$2,460 -0.4%$29,320 +3.5%
    2020$2,472 +3.8%$28,330 +9.7%
    2019$2,382 $25,830 +6.9%
    2018$2,382 -10.8%$24,170 -1.3%
    2017$2,671 +9.8%$24,500 -3%
    2016$2,432 +6.7%$25,250 +3.2%
    2015$2,279 $24,460 +31.7%
    2014-- $18,570 +13.9%
    2013-- $16,310 +8%
    2012-- $15,100 -14.4%
    2011-- $17,630 -16.9%
    2010-- $21,210 -20.3%
    2009-- $26,610 -11.2%
    2008-- $29,950 +15.9%
    2007-- $25,850 +58.1%
    2006-- $16,350
    2005-- $16,350 +13.5%
    2004-- $14,400
    2003-- $14,400 +20%
    2002-- $12,000

    Find assessor info on the county website

    Neighborhood: Deer Valley

    Nearby schools

    GreatSchools rating
    Schools provided by the listing agent
    • Elementary: Eagle Ridge Elementary School
    • Middle: Mountain Trail Middle School
    • High: North Canyon High School
    • District: Paradise Valley Unified District

    Source: ARMLS. This data may not be complete. We recommend contacting the local school district to confirm school assignments for this home.

    Get a cash offer in 3 minutes
    Find out how much your home could sell for in as little as 3 minutes with a no-obligation cash offer.
    Estimated market value
    $635,000
    Get a cash offer in 3 minutes
    Find out how much your home could sell for in as little as 3 minutes with a no-obligation cash offer.
    Estimated market value
    $635,000