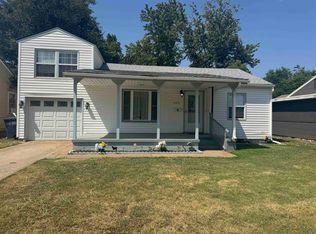
This nicely renovated home in Enid offers 3 bedrooms, 2 bathrooms, and generous square footage, providing ample space for comfortable living. Thoughtfully updated throughout, the home features attractive vinyl flooring, fresh interior paint, and updated windows that enhance both style and efficiency. The unique floor plan creates a distinctive living experience, offering character and flexibility that sets this property apart. Situated on a desirable corner lot, the home provides additional outdoor space and curb appeal that is sure to impress. Outside, you'll find a fenced front yard, perfect for enjoying outdoor activities, pets, or added privacy, and a circle drive. A charming side porch offers a welcoming spot to relax and unwind. For added peace of mind, the property is equipped with a Generac generator, helping ensure reliable backup power when needed. Completing the package is a durable metal roof, providing long-lasting protection and low-maintenance appeal. Combining modern updates, practical features, and a unique layout, this Enid home is ready to welcome its next owner.
For sale
Price cut: $14K (9/25)
$114,900
1432 E Cherokee Ave, Enid, OK 73701
3beds
1,287sqft
Single Family Residence
Built in 1940
7,500 Square Feet Lot
$-- Zestimate®
$89/sqft
$-- HOA
What's special
Unique floor planDesirable corner lotFresh interior paintCharming side porchFenced front yardAttractive vinyl flooringCircle drive
- 121 days
- 562
- 40
Zillow last checked:
Listing updated:
Listed by:
Sondra Hernandez 580-402-0424,
Cobblestone Realty Partners
Source: Northwest Oklahoma AOR,MLS#: 20260764
Facts & features
Interior
Bedrooms & bathrooms
- Bedrooms: 3
- Bathrooms: 2
- Full bathrooms: 2
Dining room
- Features: Kitchen/Dining Combo
Heating
- Central
Cooling
- Electric
Appliances
- Included: Freestanding Oven/Range, Dishwasher, Tankless Water Heater
Features
- Ceiling Fan(s), Inside Utility
- Flooring: Laminate
- Windows: Double Pane Windows, Shades/Blinds
- Basement: None
- Has fireplace: No
- Fireplace features: None
Interior area
- Total interior livable area: 1,287 sqft
- Finished area above ground: 1,287
Property
Parking
- Total spaces: 1
- Parking features: Circular Driveway, Detached
- Garage spaces: 1
- Has uncovered spaces: Yes
Features
- Levels: One
- Stories: 1
- Entry location: Living Room Ent.
- Fencing: Chain Link,Wood,Other
Lot
- Size: 7,500 Square Feet
- Dimensions: 50 x 150
- Features: Corner Lot
Details
- Parcel number: 102000008016011200
- Zoning: Residential
Construction
Type & style
- Home type: SingleFamily
- Architectural style: Traditional
- Property subtype: Single Family Residence
Materials
- Vinyl Siding, Insulation(Unknown)
- Foundation: Raised
- Roof: Metal
Condition
- 71 Years or More,Good
- New construction: No
- Year built: 1940
- Major remodel year: 2026
Utilities & green energy
- Sewer: Public Sewer
- Water: Public
Community & HOA
Community
- Subdivision: Arlington Addn
HOA
- Has HOA: No
Location
- Region: Enid
Financial & listing details
- Price per square foot: $89/sqft
- Tax assessed value: $58,937
- Annual tax amount: $795
- Price range: $114.9K - $114.9K
- Date on market: 6/11/2026
- Listing terms: FHA,VA Loan,Conventional,Cash
- Road surface type: Asphalt
Estimated market value
Not available
Estimated sales range
Not available
$1,214/mo
Price history
| Date | Event | Price |
|---|---|---|
| 9/25/2026 | Price change | $114,900-10.9%$89/sqft |
Source:  Northwest Oklahoma AOR #20260764 Report a problem Northwest Oklahoma AOR #20260764 Report a problem | ||
| 7/7/2026 | Price change | $128,900-0.1%$100/sqft |
Source: Northwest Oklahoma AOR #20260764 Report a problem | ||
| 6/11/2026 | Listed for sale | $129,000+1190%$100/sqft |
Source: Northwest Oklahoma AOR #20260764 Report a problem | ||
| 1/18/2007 | Sold | $10,000$8/sqft |
Source: Public Record Report a problem | ||
Public tax history
| Year | Property taxes | Tax assessment |
|---|---|---|
| 2025 | $795 +9.5% | $7,367 +5% |
| 2024 | $726 -1.9% | $7,017 +0% |
| 2023 | $740 +8.8% | $7,016 +10.2% |
| 2022 | $681 +5.6% | $6,364 +5% |
| 2021 | $645 +2.6% | $6,061 +5% |
| 2020 | $628 +9.8% | $5,772 +5% |
| 2019 | $572 +15.8% | $5,497 +10.2% |
| 2017 | $494 -99.9% | $4,987 +5% |
| 2016 | $465,829 +105250.7% | $4,749 +5% |
| 2015 | $442 +5% | $4,523 +5% |
| 2014 | $421 0% | $4,308 +5% |
| 2013 | $421 -1.5% | $4,103 |
| 2012 | $428 -3% | $4,103 |
| 2011 | $441 +12.1% | $4,103 |
| 2010 | $393 +4% | $4,103 0% |
| 2009 | $378 | $4,104 |
| 2008 | $378 +80.9% | $4,104 +81% |
| 2007 | $209 | $2,268 |
Find assessor info on the county website
Monthly payment
Est. payment
Payment breakdown
Explore the cost of this home by adjusting the details. Changes won't be saved.Climate risks
Neighborhood: 73701
Similar homes
- $112,9003 bd1 ba1.4k sqft914 E Cedar Ave, Enid, OK 73701For Sale
 MLS ID #20261164, Kristy Lee, ReMax Premier. Northwest Oklahoma AOR
 - $109,9003 bd2 ba1.3k sqft363 E Birch Ave, Enid, OK 73701For Sale
 MLS ID #20260853, Lily Hernandez, Cobblestone Realty Partners. Northwest Oklahoma AOR
 - $120,0003 bd1 ba1.1k sqft1606 E Eucalyptus Ave, Enid, OK 73701For Sale
 MLS ID #20261053, Kibby Thoms, Cobblestone Realty Partners. Northwest Oklahoma AOR
 - $119,5004 bd2 ba1.8k sqft1621 E Park Ave, Enid, OK 73701For Sale
 MLS ID #20260541, Craig Vickers, ReMax Premier. Northwest Oklahoma AOR
