This charming and affordable home centrally located near Hwy 41 and the Lloyd Expressway. The main level features a welcoming living room with fireplace, dining room (currently used as a bedroom), eat-in kitchen with gas range and refrigerator included, a bedroom, and a full updated bath. Upstairs, you’ll find two additional rooms that can serve as bedrooms, office, or storage. Enjoy relaxing on the covered front porch or take advantage of the detached one-car garage. Per previous owner: roof replaced in 2005 and windows in 2000. Can be purchased as a package with 1558 Henning Avenue.
Closed
$45,000
1432 E Franklin St, Evansville, IN 47711
2beds
1,004sqft
Single Family Residence
Built in 1945
3,484 Square Feet Lot
$45,400 Zestimate®
$--/sqft
$1,053 Estimated rent
Home value
$45,400
$41,000 - $50,000
$1,053/mo
Zestimate® history
Owner options
List your home for rent
$1,053/mo
Rent Zestimate®
Find your next renter with Zillow Rental Manager. Plus, with online applications, you can quickly screen prospective tenants – for free.
$1,053/mo
Rent Zestimate®
Refinance and save
$218/mo
Est. payment
Refinancing to a lower rate could help reduce your monthly payments and save thousands over the life of the loan.
$218/mo
Est. payment
Explore your selling options
Work with a Zillow partner agent
Leverage their expertise and Zillow's premium Showcase listings to get your home seen by more buyers.
Get startedList with your own agent
Get your home in front of millions of buyers by listing it on Zillow.
Learn how to do itSell it yourself
Take full control of how buyers see your home on Zillow by listing For Sale by Owner (FSBO).
List your homeWhat's special
Detached one-car garageCovered front porchDining roomFull updated bath
Zillow last checked:
Listing updated:
Listed by:
Kimberly D Clark Cell:812-449-2119,
eXp Realty, LLC
Bought with:
Conner Jarrell, RB24000853
F.C. TUCKER EMGE
Source: IRMLS,MLS#: 202533533
Facts & features
Interior
Bedrooms & bathrooms
- Bedrooms: 2
- Bathrooms: 1
- Full bathrooms: 1
- Main level bedrooms: 1
Bedroom 1
- Level: Main
Bedroom 2
- Level: Upper
Dining room
- Area: 88
- Dimensions: 11 x 8
Kitchen
- Level: Main
- Area: 112
- Dimensions: 14 x 8
Living room
- Level: Main
- Area: 144
- Dimensions: 12 x 12
Heating
- Natural Gas, Forced Air
Cooling
- Central Air
Appliances
- Included: Range/Oven Hook Up Gas, Refrigerator, Gas Range
- Laundry: Electric Dryer Hookup, Washer Hookup
Features
- Ceiling-9+, Ceiling Fan(s), Eat-in Kitchen
- Flooring: Hardwood, Tile
- Windows: Insulated Windows
- Basement: Crawl Space,Block
- Number of fireplaces: 1
- Fireplace features: Living Room, One
Interior area
- Total structure area: 1,320
- Total interior livable area: 1,004 sqft
- Finished area above ground: 1,004
- Finished area below ground: 0
Property
Parking
- Total spaces: 1
- Parking features: Detached, Gravel
- Garage spaces: 1
- Has uncovered spaces: Yes
Features
- Levels: One
- Stories: 1
- Fencing: None
Lot
- Size: 3,484 Square Feet
- Dimensions: 52X70
- Features: Few Trees, 0-2.9999, City/Town/Suburb
Details
- Parcel number: 820621012060.009027
Construction
Type & style
- Home type: SingleFamily
- Architectural style: Bungalow
- Property subtype: Single Family Residence
Materials
- Aluminum Siding, Vinyl Siding
- Roof: Shingle
Condition
- New construction: No
- Year built: 1945
Utilities & green energy
- Gas: CenterPoint Energy
- Sewer: Public Sewer
- Water: Public
- Utilities for property: Cable Available
Community & HOA
Community
- Features: Sidewalks
- Security: Smoke Detector(s)
- Subdivision: Garvinwood
Location
- Region: Evansville
Financial & listing details
- Tax assessed value: $28,000
- Annual tax amount: $504
- Date on market: 8/21/2025
- Listing terms: Cash,Conventional
Price history
| Date | Event | Price |
|---|---|---|
| 3/30/2026 | Sold | $45,000-6.3% |
Source:  IRMLS #202533533 Report a problem IRMLS #202533533 Report a problem | ||
| 3/1/2026 | Pending sale | $48,000 |
Source: IRMLS #202533533 Report a problem | ||
| 2/10/2026 | Price change | $48,000-4% |
Source: IRMLS #202533533 Report a problem | ||
| 1/27/2026 | Listed for sale | $50,000 |
Source: IRMLS #202533533 Report a problem | ||
| 1/8/2026 | Pending sale | $50,000 |
Source: IRMLS #202533533 Report a problem | ||
| 12/12/2025 | Price change | $50,000-23% |
Source: IRMLS #202533533 Report a problem | ||
| 10/3/2025 | Price change | $64,900-11% |
Source: IRMLS #202533533 Report a problem | ||
| 9/17/2025 | Price change | $72,900-12.1% |
Source: IRMLS #202533533 Report a problem | ||
| 8/21/2025 | Listed for sale | $82,900+155.1% |
Source: IRMLS #202533533 Report a problem | ||
| 12/1/2023 | Listing removed | -- |
Source: Zillow Rentals Report a problem | ||
| 11/10/2023 | Listed for rent | $650$1/sqft |
Source: Zillow Rentals Report a problem | ||
| 5/17/2023 | Listing removed | -- |
Source: Zillow Rentals Report a problem | ||
| 4/26/2023 | Listed for rent | $650$1/sqft |
Source: Zillow Rentals Report a problem | ||
| 6/25/2010 | Listing removed | $32,500-6.9%$32/sqft |
Source: FC Tucker Emge REALTORS Newburgh #172887 Report a problem | ||
| 6/19/2010 | Price change | $34,900-3.1%$35/sqft |
Source: FC Tucker Emge REALTORS Newburgh #172887 Report a problem | ||
| 6/13/2010 | Listed for sale | $36,000-7.5%$36/sqft |
Source: FC Tucker Emge REALTORS Newburgh #172887 Report a problem | ||
| 3/25/2010 | Listing removed | $38,900$39/sqft |
Source: FC Tucker Emge REALTORS Newburgh #172887 Report a problem | ||
| 3/23/2010 | Price change | $38,900-2.5%$39/sqft |
Source: FC Tucker Emge REALTORS Newburgh #172887 Report a problem | ||
| 8/2/2009 | Listed for sale | $39,900$40/sqft |
Source: ERA First Advantage Realty, Inc. #167217 Report a problem | ||
| 1/29/2009 | Listing removed | $39,900$40/sqft |
Source: ERA #160713 Report a problem | ||
| 11/9/2008 | Listed for sale | $39,900-11.1%$40/sqft |
Source: ERA #160713 Report a problem | ||
| 6/17/2008 | Listing removed | $44,900$45/sqft |
Source: ERA #152065 Report a problem | ||
| 12/16/2007 | Listed for sale | $44,900$45/sqft |
Source: ERA #152065 Report a problem | ||
Public tax history
| Year | Property taxes | Tax assessment |
|---|---|---|
| 2025 | $505 -0.6% | $28,000 +19.7% |
| 2024 | $508 +3% | $23,400 |
| 2023 | $494 +6.2% | $23,400 +3.5% |
| 2022 | $464 +2.3% | $22,600 +8.1% |
| 2021 | $454 +0.6% | $20,900 |
| 2020 | $451 -0.4% | $20,900 |
| 2019 | $453 -0.6% | $20,900 |
| 2018 | $456 -1.1% | $20,900 |
| 2017 | $461 | $20,900 -0.9% |
| 2016 | $461 -1.6% | $21,100 -4.1% |
| 2014 | $468 -2.6% | $22,000 +0.9% |
| 2013 | $481 +5.1% | $21,800 +0.9% |
| 2012 | $458 +4% | $21,600 |
| 2011 | $440 | $21,600 -54.1% |
| 2010 | -- | $47,100 |
| 2009 | -- | $47,100 -4.3% |
| 2008 | -- | $49,200 +1.7% |
| 2007 | -- | $48,400 |
| 2006 | -- | -- |
| 2003 | -- | $12,100 |
| 2001 | -- | $12,100 |
Find assessor info on the county website
Neighborhood: Garvinwood-Rosedale
Nearby homes
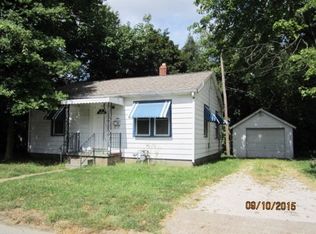
- $66,1002 bd1 ba672 sqft1428 E Franklin St, Evansville, IN 47711Off Market
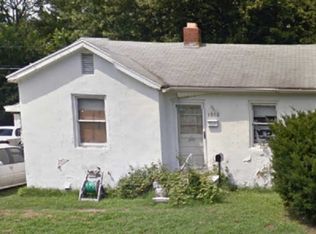
- $67,9002 bd1 ba696 sqft1502 E Franklin St, Evansville, IN 47711Off Market
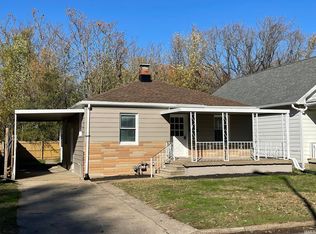
- $93,5002 bd1 ba700 sqft1506 E Franklin St, Evansville, IN 47711Sold
- $300-- bd-- ba-- sqft1365 E Franklin St, Evansville, IN 47711Off Market
- $56,9002 bd1 ba1k sqft1431 E Franklin St, Evansville, IN 47711Off Market
- $42,1003 bd1 ba1.4k sqft1429 E Franklin St, Evansville, IN 47711Off Market
- $48,6001 bd1 ba750 sqft1501 E Franklin St, Evansville, IN 47711Off Market
- $73,1002 bd1 ba1.1k sqft1508 E Franklin St, Evansville, IN 47711Off Market
Nearby schools
GreatSchools rating
- 4/10Evans SchoolGrades: PK-6Distance: 1.9 mi
- 9/10North Junior High SchoolGrades: 7-8Distance: 9.4 mi
- 8/10New Tech InstituteGrades: 9-12Distance: 2.2 mi
Schools provided by the listing agent
- Elementary: Evans
- Middle: North
- High: North
- District: Evansville-Vanderburgh School Corp.
Source: IRMLS. This data may not be complete. We recommend contacting the local school district to confirm school assignments for this home.
Sell for more on Zillow
Get a Zillow Showcase℠ listing at no additional cost and you could sell for .
$45,400
2% more
+$908
With Zillow Showcase(estimated)
$46,308
- Indiana
- Vanderburgh County
- Evansville
- 47711
- Garvinwood-Rosedale
- 1432 E Franklin St
Nearby cities
Nearby neighborhoods
Nearby zip codes
Other Evansville Topics
