Skip main navigation
Off market
  • $219,700

    1432 E Harvard Rd, East Lansing, MI 48823

    2beds
    1,143sqft
    Single Family Residence
    Built in 1952
    8,712 Square Feet Lot
    $219,700 Zestimate®
    $192/sqft
    $1,508 Estimated rent

    Home value

    $219,700

    $193,000 - $246,000

    $1,508/mo

    Zestimate® history
    Loading
    Loading...

    Owner options

    List your home for rent

    $1,508/mo

    Rent Zestimate®

    Find your next renter with Zillow Rental Manager. Plus, with online applications, you can quickly screen prospective tenants – for free.

    Learn more

    $1,508/mo

    Rent Zestimate®

    Refinance and save

    $1,606/mo

    Est. payment

    Refinancing to a lower rate could help reduce your monthly payments and save thousands over the life of the loan.

    See today's rates

    $1,606/mo

    Est. payment

    Explore your selling options

    Work with a Zillow partner agent

    Leverage their expertise and Zillow's premium Showcase listings to get your home seen by more buyers.

    Get started

    List with your own agent

    Get your home in front of millions of buyers by listing it on Zillow.

    Learn how to do it

    Sell it yourself

    Take full control of how buyers see your home on Zillow by listing For Sale by Owner (FSBO).

    List your home

    What's special

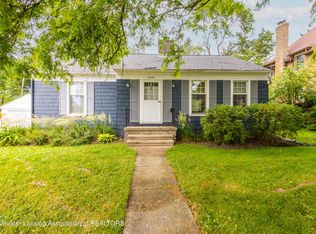
    Welcome to 1432 E Harvard, This beautiful home located on dead end street! Convenient to Highways, East Lansing, Lansing and Eastwood! Don't miss this stunning & Impressive Home! Hdwd Floors! Deck overlooks Park like Back Yard! Fireplace! Lots of Windows for Bright & Cheery Home! Dining Rm Open to Living Rm for great entertaining! Lots of Storage! Walk up Attic could be finished for a 3rd Bedroom! Come see the character & comfort! Class 3 Rental License, (according to City of EL, 2 unrelated or 1 family, Renewal $405 w/annual inspection. $250 to transfer to new owner) This info given over the phone so please verify yourself with city of EL) Taxes currently non homestead and will go down for owner occupant. Please no showings until after 5:30 pm. on week days.

    This property is not currently displayed as for sale or rent on Zillow. This may be different from what's on other websites or public sources.

    Zillow last checked:

    Listing updated:

    Listed by:

    Jenny Generous 517-204-2120,

    RE/MAX Real Estate Professionals, Inc. West

    Bought with:

    Steve Osmar, 6502128993

    RE/MAX Real Estate Professionals, Inc. West

    Source: Greater Lansing AOR,MLS#: 216084MLS Logo

    Facts & features

    Interior

    Bedrooms & bathrooms
    • Bedrooms: 2
    • Bathrooms: 1
    • Full bathrooms: 1
    Primary bedroom
    • Level: First
    • Area: 152.55 Square Feet
    • Dimensions: 13.5 x 11.3
    Bedroom 2
    • Level: First
    • Area: 116 Square Feet
    • Dimensions: 11.6 x 10
    Dining room
    • Level: First
    • Area: 84.39 Square Feet
    • Dimensions: 9.7 x 8.7
    Kitchen
    • Level: First
    • Area: 88.4 Square Feet
    • Dimensions: 10.4 x 8.5
    Living room
    • Level: First
    • Area: 219.7 Square Feet
    • Dimensions: 16.9 x 13
    Other
    • Level: Basement
    • Area: 182.6 Square Feet
    • Dimensions: 16.6 x 11
    Other
    • Description: Foyer
    • Level: First
    • Area: 26.8 Square Feet
    • Dimensions: 6.7 x 4
    Heating
    • Forced Air, Natural Gas
    Cooling
    • Central Air, Exhaust Fan
    Appliances
    • Included: Disposal, Gas Water Heater, Refrigerator, Range, Oven, Dishwasher
    Features
    • Entrance Foyer
    • Basement: Full,Partially Finished
    • Number of fireplaces: 1
    • Fireplace features: Wood Burning
    Interior area
    • Total structure area: 1,920
    • Total interior livable area: 1,143 sqft
    • Finished area above ground: 960
    • Finished area below ground: 183

    Property

    Parking
    • Total spaces: 1
    • Parking features: Garage
    • Garage spaces: 1
    Features
    • Levels: One
    • Stories: 1
    • Patio & porch: Covered, Deck
    Lot
    • Size: 8,712 Square Feet
    • Dimensions: 59 x 145
    Details
    • Foundation area: 960
    • Parcel number: 33200112306015
    • Zoning description: Zoning

    Construction

    Type & style
    • Home type: SingleFamily
    • Architectural style: Ranch
    • Property subtype: Single Family Residence
    Materials
    • Wood Siding
    • Roof: Shingle
    Condition
    • Year built: 1952

    Utilities & green energy

    • Sewer: Public Sewer
    • Water: Public
    • Utilities for property: Cable Available

    Community & HOA

    Community
    • Subdivision: Touraine
    Location
    • Region: East Lansing

    Financial & listing details

    • Price per square foot: $192/sqft
    • Annual tax amount: $3,767
    • Date on market: 5/19/2017
    • Listing terms: Cash,Conventional
    • Road surface type: Paved

    Price history

    DateEventPrice
    9/13/2017Sold$119,900$105/sqft
    Source: Greater Lansing AOR #216084 Report a problem

    Public tax history

    Tax history is unavailable.

    Neighborhood: 48823

    Nearby schools

    GreatSchools rating
    Schools provided by the listing agent
    • High: East Lansing

    Source: Greater Lansing AOR. This data may not be complete. We recommend contacting the local school district to confirm school assignments for this home.

    Get a cash offer in 3 minutes
    Find out how much your home could sell for in as little as 3 minutes with a no-obligation cash offer.
    Estimated market value
    $219,700
    Get a cash offer in 3 minutes
    Find out how much your home could sell for in as little as 3 minutes with a no-obligation cash offer.
    Estimated market value
    $219,700