Skip main navigation
Off market
  • $745,000

    1432 E LAS PALMARITAS Drive, Phoenix, AZ 85020

    4beds
    3baths
    1,888sqft
    Single Family Residence
    Built in 1965
    0.31 Acres Lot
    $745,000 Zestimate®
    $395/sqft
    $2,811 Estimated rent

    Home value

    $745,000

    $708,000 - $790,000

    $2,811/mo

    Zestimate® history
    Loading
    Loading...

    Owner options

    List your home for rent

    $2,811/mo

    Rent Zestimate®

    Find your next renter with Zillow Rental Manager. Plus, with online applications, you can quickly screen prospective tenants – for free.

    Learn more

    $2,811/mo

    Rent Zestimate®

    Refinance and save

    $3,404/mo

    Est. payment

    Refinancing to a lower rate could help reduce your monthly payments and save thousands over the life of the loan.

    See today's rates

    $3,404/mo

    Est. payment

    Explore your selling options

    Work with a Zillow partner agent

    Leverage their expertise and Zillow's premium Showcase listings to get your home seen by more buyers.

    Get started

    List with your own agent

    Get your home in front of millions of buyers by listing it on Zillow.

    Learn how to do it

    Sell it yourself

    Take full control of how buyers see your home on Zillow by listing For Sale by Owner (FSBO).

    List your home

    What's special

    New kitchenDrip irrigationDual master suitesHuge rear yardNew air conditioning systemsNew bathroomsNew landscaping

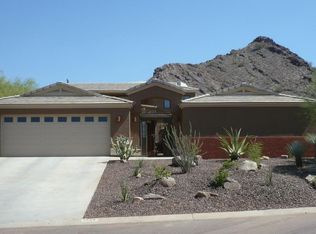
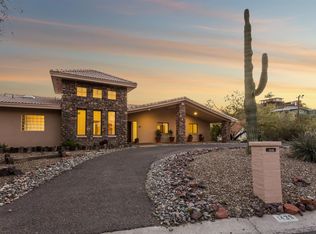
    Stunning re-imagined Haver style Mid Century modern jewel nestled on a 1/3 acre lot at the base of Echo Mountain in a quiet secluded pocket surrounded by other $1m + homes. This spectacular single level 4 bedroom 3 bath home has dual master suites, vaulted mid-century signature beamed ceilings, and a large great room that opens directly to the huge rear yard. Enjoy mountain views through forest of specimen Saguaros and easy access to the Phoenix Preserve trailhead just up the street . The home has been totally remodeled with all new Air conditioning systems, new dual hot water supplies, new ABS sewer from house to city main, all new kitchen , new bathrooms, windows, new landscaping and drip irrigation , new 200 amp electric service - nothing was left untouched . The home also has an attached 2 car garage with direct access to the house through a spacious laundry/mud room, semi circular drive and ample off street parking .

    This property is not currently displayed as for sale or rent on Zillow. This may be different from what's on other websites or public sources.

    Zillow last checked:

    Listing updated:

    Listed by:

    Craig A Young 480-773-2183,

    REI Marketing,

    Nathan Ottosen 480-747-3782,

    REI Marketing

    Bought with:

    Shawn Hertzog, SA103361000

    West USA Realty

    Source: ARMLS,MLS#: 6555027MLS Logo

    Facts & features

    Interior

    Bedrooms & bathrooms
    • Bedrooms: 4
    • Bathrooms: 3
    Primary bedroom
    • Area: 240
    • Dimensions: 16.00 x 15.00
    Bedroom 2
    • Area: 165
    • Dimensions: 15.00 x 11.00
    Bedroom 3
    • Area: 110
    • Dimensions: 11.00 x 10.00
    Bedroom 4
    • Area: 100
    • Dimensions: 10.00 x 10.00
    Dining room
    • Area: 130
    • Dimensions: 13.00 x 10.00
    Kitchen
    • Area: 143
    • Dimensions: 13.00 x 11.00
    Living room
    • Area: 320
    • Dimensions: 20.00 x 16.00
    Other
    • Area: 136
    • Dimensions: 16.00 x 8.50
    Heating
    • Mini Split, Natural Gas
    Cooling
    • Central Air, Ceiling Fan(s), Mini Split, Programmable Thmstat
    Appliances
    • Included: Built-in Microwave, Dishwasher, Disposal
    • Laundry: Inside
    Features
    • Non-laminate Counter, High Speed Internet, Double Vanity, Breakfast Bar, Vaulted Ceiling(s), Kitchen Island, Pantry, 2 Master Baths, 3/4 Bath Master Bdrm, Full Bth Master Bdrm
    • Flooring: Laminate
    • Windows: Low Emissivity Windows, Double Pane Windows, Tinted Windows, Vinyl Frame
    • Has basement: No
    • Has fireplace: No
    Interior area
    • Total structure area: 1,888
    • Total interior livable area: 1,888 sqft

    Property

    Parking
    • Total spaces: 6
    • Parking features: Garage Door Opener, Direct Access
    • Garage spaces: 2
    • Uncovered spaces: 4
    Features
    • Stories: 1
    • Patio & porch: Patio
    • Pool features: None
    • Spa features: None
    • Fencing: Block
    • Has view: Yes
    • View description: Mountain(s)
    • Waterfront features: Wash
    Lot
    • Size: 0.31 Acres
    • Features: North/South Exposure, Sprinklers In Rear, Desert Back, Desert Front, Auto Timer H2O Back
    Details
    • Parcel number: 16012075A
    • Special conditions: Owner/Agent

    Construction

    Type & style
    • Home type: SingleFamily
    • Architectural style: Contemporary
    • Property subtype: Single Family Residence
    Materials
    • Brick Veneer, Stucco, Block
    Condition
    • Year built: 1965

    Utilities & green energy

    • Sewer: Public Sewer
    • Water: City Water
    Green energy
    • Energy efficient items: Multi-Zones

    Community & HOA

    Community
    • Subdivision: ECHO MOUNTAIN FOOTHILLS
    HOA
    • Has HOA: No
    • Services included: No Fees
    Location
    • Region: Phoenix

    Financial & listing details

    • Price per square foot: $395/sqft
    • Tax assessed value: $459,700
    • Annual tax amount: $3,003
    • Date on market: 5/10/2023
    • Cumulative days on market: 86 days
    • Listing terms: Cash,Conventional,1031 Exchange,VA Loan
    • Ownership: Fee Simple

    Price history

    DateEventPrice
    7/27/2023Sold$760,000-0.7%$403/sqft
    Source: ARMLS #6555027 Report a problem
    6/29/2023Price change$765,000+0.8%$405/sqft
    Source: ARMLS #6555027 Report a problem
    5/24/2023Price change$759,000-3.3%$402/sqft
    Source: ARMLS #6555027 Report a problem
    5/11/2023Listed for sale$785,000+36.5%$416/sqft
    Source: ARMLS #6555027 Report a problem
    4/18/2023Sold$575,000$305/sqft
    Source: ARMLS #6533685 Report a problem
    3/22/2023Pending sale$575,000$305/sqft
    Source: ARMLS #6533685 Report a problem
    3/20/2023Listed for sale$575,000+27.9%$305/sqft
    Source: ARMLS #6533685 Report a problem
    12/30/2021Sold$449,700$238/sqft
    Source: Public Record Report a problem

    Public tax history

    YearProperty taxesTax assessment
    2025$2,835 +4%$45,970 -0.5%
    2024$2,725 -11%$46,180 +96.9%
    2023$3,062 +2%$23,451 -26.9%
    2022$3,003 +14.9%$32,080 -1.8%
    2021$2,615 +1.9%$32,660 +1.2%
    2020$2,567 +2.9%$32,270 +16.8%
    2019$2,494 $27,620 +11.2%
    2018$2,494 +61.8%$24,830 +21.9%
    2017$1,542 +9.8%$20,370 +8.6%
    2016$1,405 +5.5%$18,750 +17%
    2015$1,331 $16,020 +66.9%
    2014-- $9,600 +12.7%
    2013-- $8,520 -32.7%
    2012-- $12,660 -18.5%
    2011-- $15,530 -15.9%
    2010-- $18,460 +10%
    2009-- $16,780 -11.5%
    2008-- $18,950 -3.6%
    2007-- $19,650 +45%
    2006-- $13,550
    2005-- $13,550 +18.9%
    2004-- $11,400
    2003-- $11,400 +23.9%
    2002-- $9,200
    Find assessor info on the county website

    Neighborhood: North Mountain

    Nearby schools

    GreatSchools rating
    Schools provided by the listing agent
    • Elementary: Desert View Elementary School
    • Middle: Royal Palm Middle School
    • District: Washington Elementary District

    Source: ARMLS. This data may not be complete. We recommend contacting the local school district to confirm school assignments for this home.

    Get a cash offer in 3 minutes
    Find out how much your home could sell for in as little as 3 minutes with a no-obligation cash offer.
    Estimated market value
    $745,000
    Get a cash offer in 3 minutes
    Find out how much your home could sell for in as little as 3 minutes with a no-obligation cash offer.
    Estimated market value
    $745,000