Skip main navigation
Sold
  • Price Unknown

    1432 Eagle Nest Dr, Azle, TX 76020

    3beds
    1,800sqft
    Single Family Residence
    Built in 2020
    6,316 Square Feet Lot
    $299,300 Zestimate®
    $--/sqft
    $2,118 Estimated rent

    Home value

    $299,300

    $281,000 - $320,000

    $2,118/mo

    Zestimate® history
    Loading
    Loading...

    Owner options

    List your home for rent

    $2,118/mo

    Rent Zestimate®

    Find your next renter with Zillow Rental Manager. Plus, with online applications, you can quickly screen prospective tenants – for free.

    Learn more

    $2,118/mo

    Rent Zestimate®

    Refinance and save

    Refinancing to a lower rate could help reduce your monthly payments and save thousands over the life of the loan.

    See today's rates

    Explore your selling options

    Work with a Zillow partner agent

    Leverage their expertise and Zillow's premium Showcase listings to get your home seen by more buyers.

    Get started

    List with your own agent

    Get your home in front of millions of buyers by listing it on Zillow.

    Learn how to do it

    Sell it yourself

    Take full control of how buyers see your home on Zillow by listing For Sale by Owner (FSBO).

    List your home

    What's special

    Abundant natural lightComfortable living spacesInviting layoutGenerous counter spaceWarm welcoming atmosphereAmple cabinetry
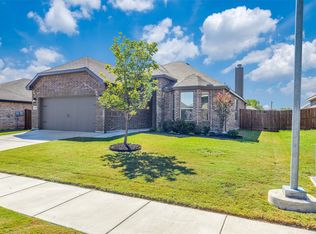
    Welcome to this beautifully maintained home in Azle, where comfort, space, and peaceful living come together. Nestled in a quiet, established neighborhood, this property offers an inviting layout, abundant natural light, and a warm, welcoming atmosphere throughout. The spacious living area serves as the heart of the home, featuring an open flow into the kitchen and dining areas, perfect for both everyday living and entertaining guests. The kitchen is well-appointed with ample cabinetry, generous counter space, and functionality that will appeal to both casual cooks and those who love to host. The primary suite provides a relaxing retreat, with a generous closet space. Secondary bedrooms are well-sized and versatile, offering flexibility for guests, a home office, or additional living needs. Step outside and enjoy a large backyard with plenty of room for outdoor activities, pets, or future enhancements like a pool, garden, or shed. Whether you're hosting gatherings, grilling on the weekend, or simply enjoying a quiet Texas evening, this outdoor space is full of potential. Features include a well-designed floor plan, comfortable living spaces, and a setting that offers both privacy and convenience. Located just minutes from local schools, shopping, dining, and with easy access to Fort Worth, this home combines the charm of small-town living with city accessibility. This is a fantastic opportunity to own a move-in-ready home in a growing area!

    Zillow last checked:

    Listing updated:

    Listed by:

    Ray Cross 0510207 817-917-7762,

    Real Broker, LLC 855-450-0442

    Bought with:

    Ryan Studdard, 0600612

    Oak + Ash Realty

    Source: NTREIS,MLS#: 21254473

    Facts & features

    Interior

    Bedrooms & bathrooms
    • Bedrooms: 3
    • Bathrooms: 2
    • Full bathrooms: 2
    Primary bedroom
    • Features: Ceiling Fan(s), Dual Sinks, Garden Tub/Roman Tub, Linen Closet, Separate Shower, Walk-In Closet(s)
    • Level: First
    • Dimensions: 15 x 13
    Bedroom
    • Features: Ceiling Fan(s), Split Bedrooms, Walk-In Closet(s)
    • Level: First
    • Dimensions: 11 x 11
    Bedroom
    • Features: Ceiling Fan(s), Split Bedrooms, Walk-In Closet(s)
    • Level: First
    • Dimensions: 11 x 11
    Dining room
    • Level: First
    • Dimensions: 10 x 12
    Kitchen
    • Features: Breakfast Bar, Built-in Features, Granite Counters, Kitchen Island, Pantry, Walk-In Pantry
    • Level: First
    • Dimensions: 10 x 15
    Living room
    • Features: Ceiling Fan(s), Fireplace
    • Level: First
    • Dimensions: 16 x 24
    Utility room
    • Features: Utility Room
    • Level: First
    • Dimensions: 8 x 10
    Heating
    • Central, Electric, ENERGY STAR Qualified Equipment, Fireplace(s)
    Cooling
    • Central Air, Ceiling Fan(s), Electric, ENERGY STAR Qualified Equipment
    Appliances
    • Included: Convection Oven, Dishwasher, Electric Cooktop, Electric Oven, Electric Range, Electric Water Heater, Disposal, Microwave
    • Laundry: Washer Hookup, Dryer Hookup, ElectricDryer Hookup, Laundry in Utility Room
    Features
    • Built-in Features, Decorative/Designer Lighting Fixtures, Eat-in Kitchen, Granite Counters, High Speed Internet, Kitchen Island, Open Floorplan, Pantry, Smart Home, Cable TV, Wired for Data, Walk-In Closet(s)
    • Flooring: Carpet, Ceramic Tile, Luxury Vinyl Plank
    • Windows: Window Coverings
    • Has basement: No
    • Number of fireplaces: 1
    • Fireplace features: Blower Fan, Decorative, Electric, Family Room, Glass Doors, Living Room
    Interior area
    • Total interior livable area: 1,800 sqft

    Property

    Parking
    • Total spaces: 2
    • Parking features: Concrete, Covered, Door-Multi, Driveway, Garage Faces Front, Garage, Garage Door Opener, Kitchen Level, Lighted, Secured, Side By Side
    • Attached garage spaces: 2
    Features
    • Levels: One
    • Stories: 1
    • Patio & porch: Rear Porch, Patio, Covered
    • Exterior features: Garden
    • Pool features: None
    • Fencing: Privacy,Wood
    Lot
    • Size: 6,316 Square Feet
    • Features: Interior Lot, Landscaped, Subdivision, Sprinkler System
    Details
    • Parcel number: 42405210

    Construction

    Type & style
    • Home type: SingleFamily
    • Architectural style: Ranch,Traditional,Detached
    • Property subtype: Single Family Residence
    Materials
    • Brick, Fiber Cement, Radiant Barrier, Wood Siding
    • Foundation: Slab
    • Roof: Asphalt,Shingle
    Condition
    • Year built: 2020

    Utilities & green energy

    • Sewer: Public Sewer
    • Water: Public
    • Utilities for property: Electricity Available, Electricity Connected, Sewer Available, Water Available, Cable Available

    Community & HOA

    Community
    • Features: Sidewalks, Community Mailbox, Curbs
    • Security: Security System Owned, Security System, Smoke Detector(s)
    • Subdivision: Lakeview Estates Ph 1
    HOA
    • Has HOA: No
    Location
    • Region: Azle

    Financial & listing details

    • Tax assessed value: $308,348
    • Annual tax amount: $6,942
    • Date on market: 4/29/2026
    • Cumulative days on market: 29 days
    • Listing terms: Cash,Conventional,FHA,VA Loan

    Price history

    DateEventPrice
    6/30/2026Sold--
    Source: NTREIS #21254473 Report a problem
    6/5/2026Pending sale$299,500$166/sqft
    Source: NTREIS #21254473 Report a problem
    5/29/2026Contingent$299,500$166/sqft
    Source: NTREIS #21254473 Report a problem
    4/29/2026Listed for sale$299,500+28%$166/sqft
    Source: NTREIS #21254473 Report a problem
    12/30/2020Listing removed--
    Source: NTREIS Report a problem
    10/12/2020Pending sale$234,000$130/sqft
    Source: Century 21 Mike Bowman, Inc. #14385578 Report a problem
    9/11/2020Price change$234,000+2.2%$130/sqft
    Source: Century 21 Mike Bowman, Inc. #14385578 Report a problem
    7/31/2020Price change$229,067+2.2%$127/sqft
    Source: Century 21 Mike Bowman, Inc. #14385578 Report a problem
    7/13/2020Listed for sale$224,067$124/sqft
    Source: Century 21 Mike Bowman, Inc. #14385578 Report a problem

    Public tax history

    YearProperty taxesTax assessment
    2025$4,930 -10.7%$308,348
    2024$5,523 +7.7%$308,348 -3.3%
    2023$5,126 -19%$318,761 +16.2%
    2022$6,330 +4.7%$274,336 +13.8%
    2021$6,046 +681.4%$241,044 +760.9%
    2020$774 -5.4%$28,000 -5.4%
    2019$818 $29,600
    Find assessor info on the county website

    Neighborhood: Pelican Bay

    Nearby schools

    GreatSchools rating
    Schools provided by the listing agent
    • Elementary: Hoover
    • Middle: Forte
    • High: Azle
    • District: Azle ISD

    Source: NTREIS. This data may not be complete. We recommend contacting the local school district to confirm school assignments for this home.

    Get a cash offer in 3 minutes
    Find out how much your home could sell for in as little as 3 minutes with a no-obligation cash offer.
    Estimated market value
    $299,300
    Get a cash offer in 3 minutes
    Find out how much your home could sell for in as little as 3 minutes with a no-obligation cash offer.
    Estimated market value
    $299,300