Skip main navigation
Closed
  • $235,000

    1432 Electric Blvd, Alliance, OH 44601

    4beds
    2,240sqft
    Single Family Residence
    Built in 1968
    0.32 Acres Lot
    $250,900 Zestimate®
    $105/sqft
    $1,421 Estimated rent

    Home value

    $250,900

    $221,000 - $286,000

    $1,421/mo

    Zestimate® history
    Loading
    Loading...

    Owner options

    List your home for rent

    $1,421/mo

    Rent Zestimate®

    Find your next renter with Zillow Rental Manager. Plus, with online applications, you can quickly screen prospective tenants – for free.

    Learn more

    $1,421/mo

    Rent Zestimate®

    Refinance and save

    $1,606/mo

    Est. payment

    Refinancing to a lower rate could help reduce your monthly payments and save thousands over the life of the loan.

    See today's rates

    $1,606/mo

    Est. payment

    Explore your selling options

    Work with a Zillow partner agent

    Leverage their expertise and Zillow's premium Showcase listings to get your home seen by more buyers.

    Get started

    List with your own agent

    Get your home in front of millions of buyers by listing it on Zillow.

    Learn how to do it

    Sell it yourself

    Take full control of how buyers see your home on Zillow by listing For Sale by Owner (FSBO).

    List your home

    What's special

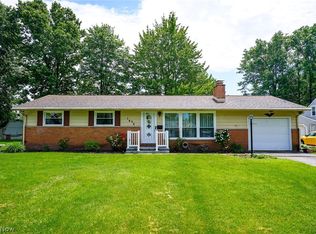
    Welcome to this stunning two-story home nestled on a spacious corner lot in the highly sought-after Alliance CSD neighborhood! This beautiful residence boasts four generously sized bedrooms and two full bathrooms, offering ample space for families or anyone in search of comfort and convenience. As you step through the front door, you're welcomed by a charming staircase. To your left, a bright and airy living room bathed in natural light invites you to relax by the cozy gas fireplace. On the right, you'll find an open-concept kitchen and dining area, perfect for entertaining, complete with all appliances included. Beyond the kitchen, a versatile den awaits, currently utilized as an office but easily transformed into a fifth bedroom if needed. A full bathroom off the den connects to the screened-in back porch, an ideal spot to enjoy the outdoors, complete with a ceiling fan and electric outlets for added comfort. Upstairs, you'll discover four spacious bedrooms, each with ample closet space, and a second full bathroom. The hallway also features linen closet and a walk in storage closet. The finished basement offers even more living space with a rec room perfect for movie nights or hobbies, along with a laundry area and a storage room equipped with shelving. Outside, the backyard is a private oasis with a concrete patio, tree house, a children’s playset, and a large storage shed for all your outdoor needs. Two car attached garage space! This home truly has it all and won't be on the market for long! Don't miss your chance to make it yours! Updates included: new range stove 2022, humidex in basement 2007, upgraded furance gas lines 2023, HWT 2022, AC 2019, new gutters downspouts and guards 2020, roof on house, garage, playset and shed 2013, 2024 carpet in bedrooms, hallway upstairs, and living room! Make this your home just in time for Christmas!

    Zillow last checked:

    Listing updated:

    Listed by:

    Haley Armour haleyarmoursells@gmail.com330-614-1860,

    RE/MAX Edge Realty

    Bought with:

    Kaitlyn Shepherd, 2022000338

    Keller Williams Legacy Group Realty

    Source: MLS Now,MLS#: 5086018MLS LogoOriginating MLS: Stark Trumbull Area REALTORS

    Facts & features

    Interior

    Bedrooms & bathrooms
    • Bedrooms: 4
    • Bathrooms: 2
    • Full bathrooms: 2
    • Main level bathrooms: 1
    Primary bedroom
    • Description: Flooring: Carpet
    • Level: Second
    Bedroom
    • Description: Flooring: Carpet
    • Level: Second
    Bedroom
    • Description: Flooring: Carpet
    • Level: Second
    Bedroom
    • Description: Flooring: Carpet
    • Level: Second
    Bathroom
    • Description: Flooring: Tile
    • Level: First
    Bathroom
    • Description: Flooring: Linoleum
    • Level: Second
    Den
    • Description: Flooring: Tile
    • Level: First
    Dining room
    • Description: Flooring: Luxury Vinyl Tile
    • Level: First
    Kitchen
    • Description: Flooring: Luxury Vinyl Tile
    • Level: First
    Living room
    • Description: Flooring: Carpet
    • Level: First
    Recreation
    • Description: Flooring: Carpet
    • Level: Basement
    Heating
    • Forced Air, Fireplace(s), Gas
    Cooling
    • Central Air
    Appliances
    • Laundry: In Basement
    Features
    • Basement: Full,Partially Finished,Storage Space
    • Number of fireplaces: 1
    • Fireplace features: Gas
    Interior area
    • Total structure area: 2,240
    • Total interior livable area: 2,240 sqft
    • Finished area above ground: 1,792
    • Finished area below ground: 448

    Property

    Parking
    • Total spaces: 2
    • Parking features: Attached, Concrete, Driveway, Garage
    • Attached garage spaces: 2
    Features
    • Levels: Two
    • Stories: 2
    • Patio & porch: Enclosed, Patio, Porch, Screened
    • Exterior features: Storage
    Lot
    • Size: 0.32 Acres
    • Features: Corner Lot
    Details
    • Additional structures: Shed(s)
    • Parcel number: 00100137
    • Special conditions: Standard

    Construction

    Type & style
    • Home type: SingleFamily
    • Architectural style: Conventional
    • Property subtype: Single Family Residence
    Materials
    • Vinyl Siding
    • Roof: Asphalt,Fiberglass
    Condition
    • Year built: 1968

    Utilities & green energy

    • Sewer: Public Sewer
    • Water: Public

    Community & HOA

    HOA
    • Has HOA: No
    Location
    • Region: Alliance

    Financial & listing details

    • Price per square foot: $105/sqft
    • Tax assessed value: $200,700
    • Annual tax amount: $2,104
    • Date on market: 11/19/2024
    • Cumulative days on market: 74 days
    • Listing terms: Cash,Conventional,FHA,VA Loan

    Price history

    DateEventPrice
    12/30/2024Sold$235,000-7.8%$105/sqft
    Source: MLS Now #5086018 Report a problem
    12/5/2024Pending sale$254,900$114/sqft
    Source: MLS Now #5086018 Report a problem
    11/19/2024Listed for sale$254,900-1.9%$114/sqft
    Source: MLS Now #5086018 Report a problem
    9/30/2024Listing removed$259,900$116/sqft
    Source: MLS Now #5067424 Report a problem
    9/19/2024Price change$259,900-3.7%$116/sqft
    Source: MLS Now #5067424 Report a problem
    9/5/2024Listed for sale$270,000+104.5%$121/sqft
    Source: MLS Now #5067424 Report a problem
    6/9/2006Sold$132,000-5%$59/sqft
    Source: Public Record Report a problem
    8/8/2001Sold$139,000$62/sqft
    Source: Public Record Report a problem

    Public tax history

    YearProperty taxesTax assessment
    2024$2,535 +20.5%$70,250 +34.1%
    2023$2,104 -0.7%$52,370
    2022$2,118 -0.1%$52,370
    2021$2,121 +6.6%$52,370 +13%
    2020$1,990 $46,350
    2019$1,990 $46,350
    2018$1,990 +10.7%$46,350 +12.5%
    2017$1,798 +1.6%$41,200 +2.4%
    2016$1,770 -0.9%$40,220
    2015$1,785 $40,220 +2.5%
    2014$1,785 +95.6%$39,240
    2013$913 $39,240
    2012-- $39,240 +4.2%
    2011-- $37,670 -0.1%
    2010-- $37,700
    2009$1,552 -1.6%--
    2008$1,578 +4.8%--
    2007$1,506 -4.7%--
    2005$1,580 -3.5%--
    2004$1,638 +19.2%--
    2003$1,374 +13.5%--
    2002$1,211 +0.4%--
    2001$1,206 -0.2%--
    2000$1,208 --
    Find assessor info on the county website

    Neighborhood: 44601

    Nearby schools

    GreatSchools rating
    Schools provided by the listing agent
    • District: Alliance CSD - 7601

    Source: MLS Now. This data may not be complete. We recommend contacting the local school district to confirm school assignments for this home.

    Get a cash offer in 3 minutes
    Find out how much your home could sell for in as little as 3 minutes with a no-obligation cash offer.
    Estimated market value
    $250,900
    Get a cash offer in 3 minutes
    Find out how much your home could sell for in as little as 3 minutes with a no-obligation cash offer.
    Estimated market value
    $250,900