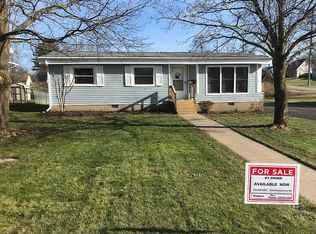
Welcome Home to 1432 Ellwood Ave. Nestled in the heart of Perry Township, this cozy ranch is the perfect place to call home—whether you're starting your homeownership journey or looking to downsize into something more manageable and accessible. This cozy 3-bedroom, 1-bath home offers both comfort and practicality with thoughtful and big updates throughout.
As you pull into the driveway, you'll notice the True Grid eco-friendly system installed in 2022—an attractive and durable alternative to concrete. The low-maintenance vinyl siding and leaf guard gutters (also 2022) offer peace of mind for years to come. A beautiful detached garage (2021) complements the home perfectly and provides ample storage and extra parking space.
Step inside to find luxury vinyl plank flooring throughout (2021), guiding you through the bright and inviting main living spaces. The three main-floor bedrooms are conveniently located near the full bath, ideal for everyday living. The spacious eat-in kitchen features generous cabinet storage, a new stainless steel refrigerator, and a new gas range, both stay!
Downstairs, discover 386 sq ft of additional finished living space—complete with heat and A/C—ideal for a game room, playroom, or cozy theater space. Lastly, Outside, enjoy the fully fenced yard (2024) and new patio (2021)—perfect for entertaining or relaxing evenings at home.
Additional updates include: New roof (2016) New furnace & A/C (2024) Updated light fixtures, ceiling fans, and interior doors (2021)
Don’t miss this well-maintained, move-in ready home with modern upgrades in a quiet, convenient neighborhood. Schedule your private showing today—this one won't last!
Closed
$169,900
1432 Ellwood Ave SW, Canton, OH 44710
3beds
--sqft
Single Family Residence
Built in 1960
7,753 Square Feet Lot
$176,100 Zestimate®
$--/sqft
$1,296 Estimated rent
Home value
$176,100
$155,000 - $201,000
$1,296/mo
Zestimate® history
Owner options
List your home for rent
$1,296/mo
Rent Zestimate®
Find your next renter with Zillow Rental Manager. Plus, with online applications, you can quickly screen prospective tenants – for free.
$1,296/mo
Rent Zestimate®
Refinance and save
$1,167/mo
Est. payment
Refinancing to a lower rate could help reduce your monthly payments and save thousands over the life of the loan.
$1,167/mo
Est. payment
Explore your selling options
Work with a Zillow partner agent
Leverage their expertise and Zillow's premium Showcase listings to get your home seen by more buyers.
Get startedList with your own agent
Get your home in front of millions of buyers by listing it on Zillow.
Learn how to do itSell it yourself
Take full control of how buyers see your home on Zillow by listing For Sale by Owner (FSBO).
List your homeWhat's special
Fully fenced yardBeautiful detached garageNew patioAdditional finished living spaceTrue grid eco-friendly systemUpdated light fixturesNew gas range
Zillow last checked:
Listing updated:
Listed by:
Stephanie R Viscounte stephanieviscounte@kw.com330-401-6910,
Keller Williams Legacy Group Realty
Bought with:
David K Angione, 374238
DeHOFF REALTORS
Source: MLS Now,MLS#: 5129615 Originating MLS: Stark Trumbull Area REALTORS
Originating MLS: Stark Trumbull Area REALTORSFacts & features
Interior
Bedrooms & bathrooms
- Bedrooms: 3
- Bathrooms: 1
- Full bathrooms: 1
- Main level bathrooms: 1
- Main level bedrooms: 3
Primary bedroom
- Description: Flooring: Luxury Vinyl Tile
- Level: First
- Dimensions: 11.00 x 11.00
Bedroom
- Description: Flooring: Luxury Vinyl Tile
- Level: First
- Dimensions: 13.00 x 9.00
Bedroom
- Description: Flooring: Luxury Vinyl Tile
- Level: First
- Dimensions: 10.00 x 9.00
Bathroom
- Description: Flooring: Luxury Vinyl Tile
- Level: First
Kitchen
- Description: Flooring: Luxury Vinyl Tile
- Level: First
- Dimensions: 9.00 x 16.00
Living room
- Description: Flooring: Luxury Vinyl Tile
- Level: First
- Dimensions: 16.00 x 13.00
Recreation
- Description: Flooring: Luxury Vinyl Tile
- Level: Lower
- Dimensions: 35.00 x 11.00
Heating
- Forced Air, Gas
Cooling
- Central Air
Appliances
- Included: Range, Refrigerator
Features
- Tile Counters
- Basement: Full,Finished
- Has fireplace: No
Property
Parking
- Total spaces: 1
- Parking features: Driveway, Detached, Garage, Unpaved
- Garage spaces: 1
Features
- Levels: One
- Stories: 1
- Patio & porch: Patio
- Fencing: Full,Privacy
Lot
- Size: 7,753 Square Feet
Details
- Parcel number: 04310166
Construction
Type & style
- Home type: SingleFamily
- Architectural style: Ranch
- Property subtype: Single Family Residence
Materials
- Vinyl Siding
- Roof: Asphalt,Fiberglass
Condition
- Year built: 1960
Utilities & green energy
- Sewer: Public Sewer
- Water: Public
Community & HOA
Community
- Subdivision: South West Manor
HOA
- Has HOA: No
Location
- Region: Canton
Financial & listing details
- Tax assessed value: $127,800
- Annual tax amount: $2,082
- Date on market: 6/12/2025
- Cumulative days on market: 20 days
- Listing terms: Cash,Conventional,FHA,VA Loan
Price history
| Date | Event | Price |
|---|---|---|
| 7/18/2025 | Sold | $169,900 |
Source:  MLS Now #5129615 Report a problem MLS Now #5129615 Report a problem | ||
| 7/2/2025 | Pending sale | $169,900 |
Source: MLS Now #5129615 Report a problem | ||
| 6/14/2025 | Contingent | $169,900 |
Source: MLS Now #5129615 Report a problem | ||
| 6/12/2025 | Listed for sale | $169,900+8.2% |
Source: MLS Now #5129615 Report a problem | ||
| 9/29/2023 | Sold | $157,000+4.7% |
Source: MLS Now #4481302 Report a problem | ||
| 8/15/2023 | Pending sale | $150,000 |
Source: MLS Now #4481302 Report a problem | ||
| 8/10/2023 | Listed for sale | $150,000+85.2% |
Source: MLS Now #4481302 Report a problem | ||
| 5/26/2005 | Sold | $81,000+8% |
Source: Public Record Report a problem | ||
| 12/9/1998 | Sold | $75,000 |
Source: Public Record Report a problem | ||
Public tax history
| Year | Property taxes | Tax assessment |
|---|---|---|
| 2024 | $2,083 +29.2% | $44,730 +42.3% |
| 2023 | $1,612 +10.9% | $31,440 +11.6% |
| 2022 | $1,454 -6% | $28,180 |
| 2021 | $1,547 +21.8% | $28,180 +18.9% |
| 2020 | $1,270 | $23,700 -4.4% |
| 2019 | $1,270 | $24,780 |
| 2018 | $1,270 +3.4% | $24,780 +11.6% |
| 2017 | $1,228 -0.5% | $22,200 |
| 2016 | $1,235 -0.9% | $22,200 |
| 2015 | $1,245 | $22,200 +3.4% |
| 2014 | $1,245 +112.6% | $21,460 |
| 2013 | $586 | $21,460 |
| 2012 | -- | $21,460 -14.6% |
| 2011 | -- | $25,130 |
| 2010 | -- | $25,130 |
| 2009 | $1,247 +1.5% | -- |
| 2008 | $1,228 +3.9% | -- |
| 2007 | $1,182 +17.4% | -- |
| 2005 | $1,007 -0.1% | -- |
| 2004 | $1,008 +1.2% | -- |
| 2003 | $996 +10.7% | -- |
| 2002 | $900 +2.3% | -- |
| 2001 | $880 -1.5% | -- |
| 2000 | $893 | -- |
Find assessor info on the county website
Neighborhood: 44710
Nearby homes
- $167,7003 bd1 ba925 sqft1428 Ellwood Ave SW, Canton, OH 44710Off Market
- $155,4003 bd1 ba936 sqft1436 Ellwood Ave SW, Canton, OH 44710Off Market
- $163,2003 bd1 ba1.1k sqft1422 Ellwood Ave SW, Canton, OH 44710Off Market
- $148,0003 bd2 ba960 sqft1442 Ellwood Ave SW, Canton, OH 44710Off Market
- $129,1002 bd1 ba924 sqft1429 Manor Ave SW, Canton, OH 44710Off Market
- $182,7003 bd1 ba1.2k sqft1416 Ellwood Ave SW, Canton, OH 44710Off Market
- $236,4003 bd2 ba1.1k sqft1437 Manor Ave SW, Canton, OH 44710Off Market
- $149,9003 bd1 ba936 sqft1425 Manor Ave SW, Canton, OH 44710Sold
Nearby schools
GreatSchools rating
- 8/10Pfeiffer Intermediate SchoolGrades: 5-6Distance: 1.2 mi
- 8/10Edison Middle SchoolGrades: 7-8Distance: 1.2 mi
- 6/10Perry High SchoolGrades: 9-12Distance: 1.3 mi
Schools provided by the listing agent
- District: Perry LSD Stark- 7614
Source: MLS Now. This data may not be complete. We recommend contacting the local school district to confirm school assignments for this home.
Get a cash offer in 3 minutes
Find out how much your home could sell for in as little as 3 minutes with a no-obligation cash offer.
Estimated market value
$176,100
Get a cash offer in 3 minutes
Find out how much your home could sell for in as little as 3 minutes with a no-obligation cash offer.
Estimated market value
$176,100
- Ohio
- Stark County
- Canton
- 44710
- 1432 Ellwood Ave SW
Nearby cities
Nearby neighborhoods
Nearby zip codes
Other Canton Topics
