Are you looking for a lovely home in an amazing 55+ community? Well, look no further. Welcome to the beautiful Retreat at Westridge located in McDonough, Ga. This lovely home features 3 bedrooms and 2 full baths. When you enter, the foyer opens up to a spacious kitchen/living area with a fireplace. The master suite is large with an attached bath containing a tub, separate shower, double vanity and a walk-in closet. The two additional bedrooms are located at the front of the house and share a full bath. Enjoy peaceful mornings on the back patio. This home is perfect for one who does not require backyard space. The trees in the back provides an abundance of shade and makes the backyard patio that much more enjoyable. The location of this home is conveniently located to nearby shopping, restaurants, medical facilities, schools, parks and more!
Closed
$299,900
1432 Empress Dr, McDonough, GA 30253
3beds
1,748sqft
Single Family Residence
Built in 2016
-- sqft lot
$301,800 Zestimate®
$172/sqft
$2,046 Estimated rent
Home value
$301,800
$287,000 - $317,000
$2,046/mo
Zestimate® history
Owner options
List your home for rent
$2,046/mo
Rent Zestimate®
Find your next renter with Zillow Rental Manager. Plus, with online applications, you can quickly screen prospective tenants – for free.
$2,046/mo
Rent Zestimate®
Refinance and save
$3,309/mo
Est. payment
Refinancing to a lower rate could help reduce your monthly payments and save thousands over the life of the loan.
$3,309/mo
Est. payment
Explore your selling options
Work with a Zillow partner agent
Leverage their expertise and Zillow's premium Showcase listings to get your home seen by more buyers.
Get startedList with your own agent
Get your home in front of millions of buyers by listing it on Zillow.
Learn how to do itSell it yourself
Take full control of how buyers see your home on Zillow by listing For Sale by Owner (FSBO).
List your homeWhat's special
Zillow last checked:
Listing updated:
Listed by:
Ritoya Harris 678-777-0060,
Unlock Realty Group
Bought with:
Dwayne Walker, 258868
Dwayne Walker Realty
Source: GAMLS,MLS#: 10317788
Facts & features
Interior
Bedrooms & bathrooms
- Bedrooms: 3
- Bathrooms: 2
- Full bathrooms: 2
- Main level bathrooms: 2
- Main level bedrooms: 3
Rooms
- Room types: Family Room, Foyer, Laundry
Heating
- Central
Cooling
- Ceiling Fan(s), Central Air, Electric
Appliances
- Included: Dishwasher, Disposal, Electric Water Heater, Ice Maker, Microwave, Oven/Range (Combo), Refrigerator, Stainless Steel Appliance(s)
- Laundry: Laundry Closet
Features
- Double Vanity, Master On Main Level, Separate Shower, Soaking Tub, Walk-In Closet(s)
- Flooring: Carpet, Vinyl
- Basement: None
- Attic: Pull Down Stairs
- Number of fireplaces: 1
- Fireplace features: Family Room
Interior area
- Total structure area: 1,748
- Total interior livable area: 1,748 sqft
- Finished area above ground: 1,748
- Finished area below ground: 0
Property
Parking
- Total spaces: 4
- Parking features: Garage
- Has garage: Yes
Features
- Levels: One
- Stories: 1
- Fencing: Back Yard
Lot
- Features: Level, Sloped
Details
- Parcel number: 076A01155000
- Special conditions: As Is,Covenants/Restrictions
Construction
Type & style
- Home type: SingleFamily
- Architectural style: Brick 3 Side
- Property subtype: Single Family Residence
Materials
- Brick
- Roof: Composition
Condition
- Resale
- New construction: No
- Year built: 2016
Utilities & green energy
- Sewer: Public Sewer
- Water: Public
- Utilities for property: Cable Available, Electricity Available, Natural Gas Available, Phone Available, Sewer Connected, Water Available
Community & HOA
Community
- Features: Clubhouse, Retirement Community, Sidewalks, Street Lights, Near Shopping
- Senior community: Yes
- Subdivision: Retreat at Westridge
HOA
- Has HOA: Yes
- Services included: Maintenance Structure, Maintenance Grounds, Trash
- HOA fee: $1,440 annually
Location
- Region: Mcdonough
Financial & listing details
- Price per square foot: $172/sqft
- Tax assessed value: $324,600
- Annual tax amount: $5,146
- Date on market: 6/12/2024
- Cumulative days on market: 131 days
- Listing agreement: Exclusive Right To Sell
- Listing terms: Cash,Conventional,FHA,VA Loan
- Electric utility on property: Yes
Price history
| Date | Event | Price |
|---|---|---|
| 10/17/2024 | Sold | $299,900$172/sqft |
Source:  GAMLS #10317788 Report a problem GAMLS #10317788 Report a problem | ||
| 9/2/2024 | Contingent | $299,900$172/sqft |
Source: GAMLS #10317788 Report a problem | ||
| 8/27/2024 | Listed for sale | $299,900$172/sqft |
Source: GAMLS #10317788 Report a problem | ||
| 8/19/2024 | Contingent | $299,900$172/sqft |
Source: GAMLS #10317788 Report a problem | ||
| 8/7/2024 | Price change | $299,900-2.9%$172/sqft |
Source: GAMLS #10317788 Report a problem | ||
| 6/13/2024 | Listed for sale | $309,000-1.9%$177/sqft |
Source: GAMLS #10317788 Report a problem | ||
| 6/6/2024 | Listing removed | -- |
Source: GAMLS #10265400 Report a problem | ||
| 3/12/2024 | Listed for sale | $315,000+80.3%$180/sqft |
Source: GAMLS #10265400 Report a problem | ||
| 2/28/2017 | Sold | $174,690-1.1%$100/sqft |
Source:  FMLS GA #5717211 Report a problem FMLS GA #5717211 Report a problem | ||
| 9/12/2016 | Pending sale | $176,690$101/sqft |
Source: RE/MAX Center #8031939 Report a problem | ||
| 8/24/2016 | Price change | $176,690+1.7%$101/sqft |
Source: RE/MAX Center #8031939 Report a problem | ||
| 8/22/2016 | Price change | $173,690-3.3%$99/sqft |
Source: RE/MAX Center #8031939 Report a problem | ||
| 7/28/2016 | Price change | $179,690+1.1%$103/sqft |
Source: RE/MAX Center #8031939 Report a problem | ||
| 7/7/2016 | Listed for sale | $177,690$102/sqft |
Source: RE/MAX CENTER #5717211 Report a problem | ||
Public tax history
| Year | Property taxes | Tax assessment |
|---|---|---|
| 2025 | $5,193 +256.6% | $129,840 -7.5% |
| 2024 | $1,456 -10.3% | $140,360 +4.6% |
| 2023 | $1,623 +11.3% | $134,160 +26.8% |
| 2022 | $1,459 +37.6% | $105,840 +19% |
| 2021 | $1,060 -54.8% | $88,960 +8.3% |
| 2020 | $2,346 +8.3% | $82,120 +10.3% |
| 2019 | $2,165 +7% | $74,480 +8.8% |
| 2018 | $2,024 +53.5% | $68,480 +756% |
| 2016 | $1,318 +302.9% | $8,000 |
| 2015 | $327 -2.8% | $8,000 +150% |
| 2014 | $337 | $3,200 |
| 2013 | -- | -- |
| 2012 | -- | -- |
| 2011 | -- | -- |
| 2010 | -- | -- |
| 2009 | -- | -- |
| 2008 | $654 -0.6% | -- |
| 2007 | $658 +13.1% | $17,000 +7.6% |
| 2005 | $582 | $15,800 +3.9% |
| 2004 | $582 | $15,200 |
Find assessor info on the county website
Neighborhood: 30253
Nearby homes
- $319,4003 bd2 ba2k sqft1436 Empress Dr, McDonough, GA 30253Off Market
- $285,8003 bd2 ba1.7k sqft1428 Empress Dr, McDonough, GA 30253Off Market

- $314,0003 bd2 ba2k sqft1440 Empress Dr, McDonough, GA 30253Off Market
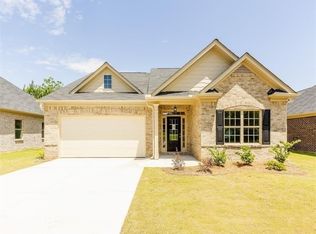
- $296,0003 bd2 ba1.8k sqft1424 Empress Dr, McDonough, GA 30253Off Market

- $285,8003 bd2 ba1.7k sqft1433 Empress Dr, McDonough, GA 30253Off Market
- $303,8003 bd2 ba1.7k sqft1444 Empress Dr, McDonough, GA 30253Off Market
- $270,1002 bd2 ba1.6k sqft1429 Empress Dr, McDonough, GA 30253Off Market
- $287,5002 bd2 ba1.9k sqft1437 Empress Dr, McDonough, GA 30253Off Market
Nearby schools
GreatSchools rating
- 5/10Luella Elementary SchoolGrades: PK-5Distance: 2.6 mi
- 2/10Luella Middle SchoolGrades: 6-8Distance: 2.9 mi
- 3/10Luella High SchoolGrades: 9-12Distance: 2.6 mi
Schools provided by the listing agent
- Elementary: Luella
- Middle: Luella
- High: Luella
Source: GAMLS. This data may not be complete. We recommend contacting the local school district to confirm school assignments for this home.
Get a cash offer in 3 minutes
Find out how much your home could sell for in as little as 3 minutes with a no-obligation cash offer.
Estimated market value
$301,800
Get a cash offer in 3 minutes
Find out how much your home could sell for in as little as 3 minutes with a no-obligation cash offer.
Estimated market value
$301,800
- Georgia
- Henry County
- McDonough
- 30253
- 1432 Empress Dr
Nearby cities
Nearby zip codes
Other McDonough Topics
