Skip main navigation
Closed
  • $365,000

    1432 Eustace Dr, Dixon, IL 61021

    3beds
    2,027sqft
    Single Family Residence
    Built in 1951
    1.25 Acres Lot
    $374,500 Zestimate®
    $180/sqft
    $1,759 Estimated rent

    Home value

    $374,500

    Estimated sales range

    Not available

    $1,759/mo

    Zestimate® history
    Loading
    Loading...

    Owner options

    List your home for rent

    $1,759/mo

    Rent Zestimate®

    Find your next renter with Zillow Rental Manager. Plus, with online applications, you can quickly screen prospective tenants – for free.

    Learn more

    $1,759/mo

    Rent Zestimate®

    Refinance and save

    $2,546/mo

    Est. payment

    Refinancing to a lower rate could help reduce your monthly payments and save thousands over the life of the loan.

    See today's rates

    $2,546/mo

    Est. payment

    Explore your selling options

    Work with a Zillow partner agent

    Leverage their expertise and Zillow's premium Showcase listings to get your home seen by more buyers.

    Get started

    List with your own agent

    Get your home in front of millions of buyers by listing it on Zillow.

    Learn how to do it

    Sell it yourself

    Take full control of how buyers see your home on Zillow by listing For Sale by Owner (FSBO).

    List your home

    What's special

    Brick ranchWood burning fireplaceStunning river frontageRiverfront locationSecluded areaBig deckSolid hardwood floors
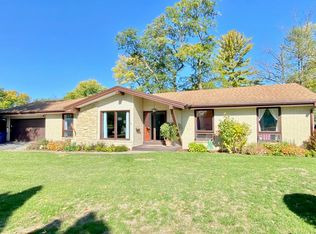
    Fantastic Riverfront Location! This brick ranch on the Rock River is truly a rare find. Located on 1.25 acres with over 300 feet of river frontage in a secluded area at the very end of Eustace Dr. Your first impression upon entering is a beautiful large living room with wood burning fireplace, custom built ins, and solid hardwood floors. It is large enough to share, if you would also like to have a formal dining room. The family room has lovely vaulted wood ceilings, fireplace, and huge windows looking out to the river. The eat in kitchen also boasts wonderful river views- you won't want to dodge those dishes with a setting like this! Everything is on 1 floor- 3 bedrooms, 2 baths, laundry room, and great storage closets. Attached 2 car garage also with a wall of storage closets. The stunning river frontage can be fully enjoyed from the big deck out back, and the huge yard is ready for you to display your landscaping skills! Don't miss out on this opportunity for riverfront living- call today!

    Zillow last checked:

    Listing updated:

    Listing courtesy of:

    Nancy Fritts 815-440-3369,

    Heartland Realty 11 LLC

    Bought with:

    Non Member

    NON MEMBER

    Source: MRED as distributed by MLS GRID,MLS#: 12511688MLS Logo

    Facts & features

    Interior

    Bedrooms & bathrooms
    • Bedrooms: 3
    • Bathrooms: 2
    • Full bathrooms: 2
    Primary bedroom
    • Features: Flooring (Hardwood), Bathroom (Full)
    • Level: Main
    • Area: 198 Square Feet
    • Dimensions: 18X11
    Bedroom 2
    • Features: Flooring (Hardwood)
    • Level: Main
    • Area: 240 Square Feet
    • Dimensions: 20X12
    Bedroom 3
    • Features: Flooring (Hardwood)
    • Level: Main
    • Area: 315 Square Feet
    • Dimensions: 21X15
    Dining room
    • Features: Flooring (Hardwood)
    • Level: Main
    • Dimensions: COMBO
    Family room
    • Features: Flooring (Carpet)
    • Level: Main
    • Area: 260 Square Feet
    • Dimensions: 13X20
    Kitchen
    • Features: Kitchen (Eating Area-Table Space), Flooring (Hardwood)
    • Level: Main
    • Area: 240 Square Feet
    • Dimensions: 15X16
    Laundry
    • Level: Main
    • Area: 99 Square Feet
    • Dimensions: 11X9
    Living room
    • Features: Flooring (Hardwood)
    • Level: Main
    • Area: 375 Square Feet
    • Dimensions: 25X15
    Heating
    • Natural Gas
    Cooling
    • Central Air
    Appliances
    • Included: Microwave, Dishwasher, Refrigerator, Cooktop, Oven
    • Laundry: Electric Dryer Hookup, Sink
    Features
    • Vaulted Ceiling(s)
    • Flooring: Hardwood
    • Doors: Storm Door(s), 36" Minimum Entry Door, 32" Min. Interior Door(s)
    • Windows: Blinds, Display Window(s), Storm Window(s), Wood Frames
    • Basement: Crawl Space
    • Number of fireplaces: 2
    • Fireplace features: Family Room, Living Room
    Interior area
    • Total structure area: 2,027
    • Total interior livable area: 2,027 sqft

    Property

    Parking
    • Total spaces: 2
    • Parking features: Asphalt, Yes, Garage Owned, Attached, Garage
    • Attached garage spaces: 2
    Accessibility
    • Accessibility features: Door Width 32 Inches or More, Main Level Entry, No Interior Steps, Disability Access
    Features
    • Stories: 1
    • Patio & porch: Deck
    • Has view: Yes
    • View description: Water, Back of Property
    • Has water view: Yes
    • Water view: Water,Back of Property
    • Waterfront features: River Front, Waterfront
    Lot
    • Size: 1.25 Acres
    • Dimensions: 43x40x69x73x166x312x254
    • Features: Water Rights, Views
    Details
    • Parcel number: 07023320501200
    • Special conditions: None
    • Other equipment: TV-Cable, Ceiling Fan(s)

    Construction

    Type & style
    • Home type: SingleFamily
    • Architectural style: Ranch
    • Property subtype: Single Family Residence
    Materials
    • Vinyl Siding, Brick
    • Roof: Asphalt
    Condition
    • New construction: No
    • Year built: 1951

    Utilities & green energy

    • Sewer: Public Sewer
    • Water: Well

    Community & neighborhood

    Location
    • Region: Dixon

    HOA & financial

    HOA
    • Services included: None

    Other

    Other facts
    • Has irrigation water rights: Yes
    • Listing terms: Conventional
    • Ownership: Fee Simple

    Price history

    DateEventPrice
    2/20/2026Sold$365,000-8.5%$180/sqft
    Source: MRED as distributed by MLS GRID #12511688 Report a problem
    1/16/2026Contingent$399,000$197/sqft
    Source: MRED as distributed by MLS GRID #12511688 Report a problem
    11/6/2025Listed for sale$399,000$197/sqft
    Source: MRED as distributed by MLS GRID #12511688 Report a problem
    11/5/2025Listing removed$399,000$197/sqft
    Source: MRED as distributed by MLS GRID #12474043 Report a problem
    9/23/2025Listed for sale$399,000$197/sqft
    Source: MRED as distributed by MLS GRID #12474043 Report a problem

    Public tax history

    YearProperty taxesTax assessment
    2024$9,732 +8.5%$117,237 +9%
    2023$8,972 +9.3%$107,557 +11%
    2022$8,210 +8%$96,898 +8%
    2021$7,600 $89,721 +5%
    2020-- $85,448 +3%
    2019$7,064 +9.3%$82,960 +2%
    2018$6,464 $81,333 +4%
    2017$6,464 +3%$78,205 +3%
    2016$6,277 +4.3%$75,927
    2015$6,018 +1.7%$75,927
    2014$5,915 +882.9%$75,927 -2%
    2013$602 -1.6%$77,500 -2.3%
    2012$612 -90.9%$79,315 +2.3%
    2011$6,743 $77,500

    Find assessor info on the county website

    Neighborhood: 61021

    Nearby schools

    GreatSchools rating
    Schools provided by the listing agent
    • District: 170

    Source: MRED as distributed by MLS GRID. This data may not be complete. We recommend contacting the local school district to confirm school assignments for this home.

    Get pre-qualified for a loan
    At Zillow Home Loans, we can pre-qualify you in as little as 5 minutes with no impact to your credit score.

    An equal housing lender. NMLS #10287.