Fully Remodeled with Brand-New Interior Finishes Throughout.
Great home or investment opportunity nestled within the highly sought-after Countrywood Park community of Hacienda Heights! This completely remodeled beautiful upper-level condo is a great opportunity for a first time buyer, investor or anyone looking to relocate to this fabulous property.
This move-in ready home features three bedrooms and two bathrooms with a bright, airy, and functional layout. It is fortunate and well situated to take advantage of abundant healthy natural light. It is Ideally located as an end unit sharing only one wall with an adjacent unit.
It affords the experience of a private home not easily found in condominium complexes. The home showcases a brand-new kitchen with new cabinetry, modern updated quartz countertops. There is also a new sink, dishwasher, range hood and fully remodeled two bathrooms. And beyond that, there is new flooring, fresh interior paint, recessed lighting, new closet doors, and many additional improvements making this a rare jewel of a find! Parking problems are solved! This beautiful unit includes two convenient private garages directly below the unit. No downstairs neighbors! Residents enjoy community amenities including a pool and spa. HOA fees cover these amenities including water and trash.
It is within a top-rated school district featuring the 10/10-rated Wedgeworth Elementary Dual Language Immersion School (English/Chinese) and the 10/10-rated Glen A. Wilson High School. It is conveniently situated close to parks, shopping, dining, Costco, Target, 99 Ranch market, Schabarum Regional Park, and easy access to the 60 Freeway. Ideal for comfortable everyday living.
This is a rare opportunity to own a unique and extensively upgraded home in one of Hacienda Heights’ most desirable communities.
Sold for $539,000
Listed by: WeTrust Realty • Lu Xie • Contact: 626-464-9873
Bought with: Exp Realty of California Inc
$539,000
1432 Forest Glen Dr APT 65, Hacienda Heights, CA 91745
3beds
1,098sqft
Condominium
Built in 1973
-- sqft lot
$538,900 Zestimate®
$491/sqft
$3,007 Estimated rent
Home value
$538,900
$490,000 - $593,000
$3,007/mo
Zestimate® history
Owner options
List your home for rent
$3,007/mo
Rent Zestimate®
Find your next renter with Zillow Rental Manager. Plus, with online applications, you can quickly screen prospective tenants – for free.
$3,007/mo
Rent Zestimate®
Refinance and save
$3,822/mo
Est. payment
Refinancing to a lower rate could help reduce your monthly payments and save thousands over the life of the loan.
$3,822/mo
Est. payment
Explore your selling options
Work with a Zillow partner agent
Leverage their expertise and Zillow's premium Showcase listings to get your home seen by more buyers.
Get startedList with your own agent
Get your home in front of millions of buyers by listing it on Zillow.
Learn how to do itSell it yourself
Take full control of how buyers see your home on Zillow by listing For Sale by Owner (FSBO).
List your homeWhat's special
Modern updated quartz countertopsNew sinkFully remodeled two bathroomsAbundant healthy natural lightNew flooringFresh interior paintRecessed lighting
Zillow last checked:
Listing updated:
Listed by:
Lu Xie DRE #02198950 626-464-9873,
WeTrust Realty
Bought with:
Denny Liu, DRE #02070128
Exp Realty of California Inc
Source: CRMLS,MLS#: TR26111544 Originating MLS: California Regional MLS
Originating MLS: California Regional MLSFacts & features
Interior
Bedrooms & bathrooms
- Bedrooms: 3
- Bathrooms: 2
- Full bathrooms: 2
- Main level bathrooms: 2
- Main level bedrooms: 3
Rooms
- Room types: Kitchen, Laundry, Living Room, Primary Bathroom, Primary Bedroom, Other, Dining Room
Bathroom
- Features: Bathroom Exhaust Fan, Remodeled, Separate Shower, Walk-In Shower
Kitchen
- Features: Quartz Counters, Remodeled, Updated Kitchen
Other
- Features: Walk-In Closet(s)
Cooling
- Central Air
Appliances
- Included: Dishwasher, Disposal, Gas Oven, Gas Range, Range Hood, Water Heater
- Laundry: Inside, Laundry Room
Features
- Separate/Formal Dining Room, Walk-In Closet(s)
- Flooring: Vinyl
- Windows: Double Pane Windows, Shutters
- Has fireplace: No
- Fireplace features: None
- Common walls with other units/homes: 1 Common Wall,End Unit,No One Above
Interior area
- Total interior livable area: 1,098 sqft
Property
Parking
- Total spaces: 2
- Parking features: Door-Multi, Garage, Garage Door Opener
- Attached garage spaces: 2
Features
- Levels: One
- Stories: 1
- Entry location: 2
- Pool features: Community, Association
- Has view: Yes
- View description: None
Lot
- Size: 7.62 Acres
Details
- Parcel number: 8207001115
- Zoning: LCR3
- Special conditions: Standard
Construction
Type & style
- Home type: Condo
- Property subtype: Condominium
- Attached to another structure: Yes
Condition
- Turnkey
- New construction: No
- Year built: 1973
Utilities & green energy
- Sewer: Public Sewer
- Water: Public
Community & HOA
Community
- Features: Curbs, Park, Street Lights, Sidewalks, Pool
HOA
- Has HOA: Yes
- Amenities included: Maintenance Grounds, Insurance, Pool, Pet Restrictions, Spa/Hot Tub, Trash, Water
- Services included: Pest Control
- HOA fee: $380 monthly
- HOA name: Countrywood Park 2
- HOA phone: 909-621-5947
Location
- Region: Hacienda Heights
Financial & listing details
- Price per square foot: $491/sqft
- Tax assessed value: $464,227
- Date on market: 5/28/2026
- Cumulative days on market: 53 days
- Listing terms: Cash,Cash to New Loan,Conventional
Price history
| Date | Event | Price |
|---|---|---|
| 7/31/2026 | Sold | $539,000-5.3%$491/sqft |
Source:  CRMLS #TR26111544 Report a problem CRMLS #TR26111544 Report a problem | ||
| 7/22/2026 | Contingent | $569,000$518/sqft |
Source: CRMLS #TR26111544 Report a problem | ||
| 7/13/2026 | Listed for sale | $569,000$518/sqft |
Source: CRMLS #TR26111544 Report a problem | ||
| 7/6/2026 | Contingent | $569,000$518/sqft |
Source: CRMLS #TR26111544 Report a problem | ||
| 6/18/2026 | Price change | $569,000-2.7%$518/sqft |
Source: CRMLS #TR26111544 Report a problem | ||
| 5/28/2026 | Listed for sale | $585,000+46.3%$533/sqft |
Source: CRMLS #TR26111544 Report a problem | ||
| 5/17/2018 | Sold | $400,000-4.3%$364/sqft |
Source: Public Record Report a problem | ||
| 5/2/2018 | Pending sale | $418,000$381/sqft |
Source: RE/MAX PREMIER/ARCADIA #WS18057659 Report a problem | ||
| 3/13/2018 | Listed for sale | $418,000+156.4%$381/sqft |
Source: RE/MAX PREMIER/ARCADIA #WS18057659 Report a problem | ||
| 4/12/2002 | Sold | $163,000+6.9%$148/sqft |
Source: Public Record Report a problem | ||
| 6/29/2001 | Sold | $152,500+7.4%$139/sqft |
Source: Public Record Report a problem | ||
| 7/27/2000 | Sold | $142,000$129/sqft |
Source: Public Record Report a problem | ||
Public tax history
| Year | Property taxes | Tax assessment |
|---|---|---|
| 2026 | -- | $464,227 +2% |
| 2025 | $5,891 +4.6% | $455,126 +2% |
| 2024 | $5,634 +2.6% | $446,203 +2% |
| 2023 | $5,493 +3.1% | $437,455 +2% |
| 2022 | $5,328 +1.8% | $428,878 +2% |
| 2021 | $5,233 +1.4% | $420,470 +1% |
| 2020 | $5,163 | $416,159 +2% |
| 2019 | $5,163 +88.8% | $408,000 +92.8% |
| 2018 | $2,734 | $211,616 +2% |
| 2017 | $2,734 +2.3% | $207,468 +2% |
| 2016 | $2,673 +5.7% | $203,401 +1.5% |
| 2015 | $2,529 +3.3% | $200,347 +2% |
| 2014 | $2,449 | $196,423 +2.5% |
| 2012 | -- | $191,703 +2% |
| 2011 | -- | $187,945 +0.8% |
| 2010 | -- | $186,542 -0.2% |
| 2009 | -- | $186,986 +2% |
| 2008 | -- | $183,320 +2% |
| 2007 | -- | $179,727 +2% |
| 2006 | -- | $176,204 |
| 2005 | -- | $176,204 +4% |
| 2004 | -- | $169,363 +1.9% |
| 2003 | -- | $166,260 +6.9% |
| 2002 | -- | $155,550 +70.9% |
| 2000 | -- | $91,005 |
Find assessor info on the county website
Neighborhood: 91745
Nearby homes
- $558,4003 bd2 ba1k sqft1408 Forest Glen Dr APT 74, La Puente, CA 91745Off Market
- $589,4003 bd3 ba1.1k sqft1408 Forest Glen Dr APT 75, La Puente, CA 91745Off Market
- $590,6003 bd3 ba1.1k sqft1408 Forest Glen Dr APT 76, La Puente, CA 91745Off Market
- $604,1003 bd2 ba1k sqft1408 Forest Glen Dr APT 77, La Puente, CA 91745Off Market
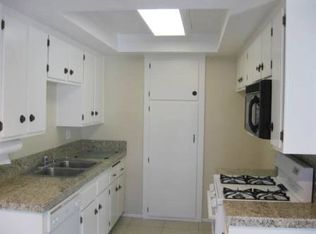
- $540,0003 bd2 ba1k sqft1440 Forest Glen Dr APT 41, La Puente, CA 91745For Sale
- $609,3003 bd2 ba1k sqft1456 Forest Glen Dr APT 30, Hacienda Heights, CA 91745Off Market
- $681,0003 bd3 ba1.1k sqft1456 Forest Glen Dr APT 31, Hacienda Heights, CA 91745Off Market
- $586,1003 bd3 ba1.1k sqft1456 Forest Glen Dr APT 32, La Puente, CA 91745Off Market
Nearby schools
GreatSchools rating
- 10/10Wedgeworth Elementary SchoolGrades: K-5Distance: 0.3 mi
- 9/10Cedarlane AcademyGrades: K-8Distance: 0.6 mi
- 9/10Glen A. Wilson High SchoolGrades: 9-12Distance: 0.3 mi
Schools provided by the listing agent
- Elementary: Wedgeworth
- High: Wilson
Source: CRMLS. This data may not be complete. We recommend contacting the local school district to confirm school assignments for this home.
Get a cash offer in 3 minutes
Find out how much your home could sell for in as little as 3 minutes with a no-obligation cash offer.
Estimated market value
$538,900
Get a cash offer in 3 minutes
Find out how much your home could sell for in as little as 3 minutes with a no-obligation cash offer.
Estimated market value
$538,900
- California
- Los Angeles County
- Hacienda Heights
- 91745
- 1432 Forest Glen Dr Apartment 65
Nearby cities
Nearby zip codes
Other Hacienda Heights Topics
- Apartments for Rent in 91745
- Houses for Sale in 91745
- Houses for Rent in 91745
- 91745 Real Estate
- Hacienda Heights Condos
- Houses for Sale in Hacienda Heights
- Newest Listings in Hacienda Heights
- Hacienda Heights Home Values
- Hacienda Heights Real Estate Agents
- Hacienda Heights Refinance
- Hacienda Heights Mortgage Rates
