Skip main navigation
Sold for $610,000
  • $610,000

    1432 Gardiner Drive, Bay Shore, NY 11706

    4beds
    1,758sqft
    Single Family Residence, Residential
    Built in 1960
    0.45 Acres Lot
    $619,700 Zestimate®
    $347/sqft
    $4,742 Estimated rent

    Home value

    $619,700

    $558,000 - $688,000

    $4,742/mo

    Zestimate® history
    Loading
    Loading...

    Owner options

    List your home for rent

    $4,742/mo

    Rent Zestimate®

    Find your next renter with Zillow Rental Manager. Plus, with online applications, you can quickly screen prospective tenants – for free.

    Learn more

    $4,742/mo

    Rent Zestimate®

    Refinance and save

    $4,182/mo

    Est. payment

    Refinancing to a lower rate could help reduce your monthly payments and save thousands over the life of the loan.

    See today's rates

    $4,182/mo

    Est. payment

    Explore your selling options

    Work with a Zillow partner agent

    Leverage their expertise and Zillow's premium Showcase listings to get your home seen by more buyers.

    Get started

    List with your own agent

    Get your home in front of millions of buyers by listing it on Zillow.

    Learn how to do it

    Sell it yourself

    Take full control of how buyers see your home on Zillow by listing For Sale by Owner (FSBO).

    List your home

    What's special

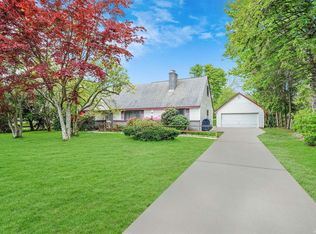
    Welcome to this inviting 4-bedroom, 2-bath Cape-style home located on a quiet residential block in Bay Shore. As you step inside, you’re welcomed by warm living spaces with hardwood floors and a comfortable layout that flows naturally through the main level. The bright kitchen offers ample cabinetry and generous space. The home features flexible bedroom arrangements across the main and upper levels, allowing for comfortable living, guest accommodations, or work-from-home space. Potential mother-daughter with proper permits. This home features a full basement with an outside entrance. Out in the large backyard, the property truly shines with privacy featuring a spacious deck and an in-ground pool creating the perfect setting for summer gatherings and relaxation. Additional highlights include multi-zone heating, a 2-car garage, and plenty of space both inside and out. Conveniently situated near local amenities such as parks, major roadways, Bay Shore Mall and restaurants on Bay Shore main street. This home offers a blend of comfort, space, and outdoor enjoyment in a desirable Hamlet in Bay Shore. Come experience the space, layout, and lifestyle this home offers—schedule your private showing today!

    Zillow last checked:

    Listing updated:

    Listed by:

    William ODonnell 631-417-2575,

    Keller Williams Realty Elite 516-795-6900

    Bought with:

    Gerard McMahon, 10401373546

    Real Broker NY LLC

    Aaron J. Bates, 10401239872

    Real Broker NY LLC

    Source: OneKey® MLS as distributed by MLS GRID,MLS#: 951261MLS Logo

    Facts & features

    Interior

    Bedrooms & bathrooms
    • Bedrooms: 4
    • Bathrooms: 2
    • Full bathrooms: 2
    Other
    • Description: Living room, Kitchen, Den, 2 Bedrooms, 1 Full Bath
    • Level: First
    Other
    • Description: 2 Bedrooms, 1 Full Bath
    • Level: Second
    Other
    • Description: Full, Unfinished, Laundry Room, Utility Room, 2 Bonus Room, outside entrance
    • Level: First
    Heating
    • Oil
    Cooling
    • Wall/Window Unit(s)
    Appliances
    • Included: Dishwasher, Oven, Range, Refrigerator
    Features
    • First Floor Bedroom, First Floor Full Bath, Built-in Features, Ceiling Fan(s), Storage
    • Flooring: Carpet, Hardwood
    • Basement: Full,Unfinished
    • Attic: None
    • Has fireplace: No
    Interior area
    • Total structure area: 2,217
    • Total interior livable area: 1,758 sqft

    Property

    Parking
    • Total spaces: 2
    • Parking features: Garage
    • Garage spaces: 2
    Features
    • Patio & porch: Deck
    • Has private pool: Yes
    • Pool features: In Ground, Outdoor Pool
    Lot
    • Size: 0.45 Acres
    Details
    • Parcel number: 0500288000200015000
    • Special conditions: None

    Construction

    Type & style
    • Home type: SingleFamily
    • Architectural style: Cape Cod
    • Property subtype: Single Family Residence, Residential
    Materials
    • Wood Siding
    Condition
    • Actual
    • Year built: 1960

    Utilities & green energy

    • Sewer: Public Sewer
    • Water: Public
    • Utilities for property: Electricity Connected, Natural Gas Available, Natural Gas Connected, Phone Available, Phone Connected, Water Available, Water Connected

    Community & HOA

    HOA
    • Has HOA: No
    Location
    • Region: Bay Shore

    Financial & listing details

    • Price per square foot: $347/sqft
    • Tax assessed value: $40,750
    • Annual tax amount: $10,656
    • Date on market: 1/15/2026
    • Cumulative days on market: 6 days
    • Listing agreement: Exclusive Right To Sell
    • Electric utility on property: Yes

    Price history

    DateEventPrice
    3/30/2026Sold$610,000+16.2%$347/sqft
    Source: OneKey® MLS as distributed by MLS GRID #951261 Report a problem
    2/9/2026Pending sale$525,000$299/sqft
    Source: OneKey® MLS as distributed by MLS GRID #951261 Report a problem
    1/21/2026Listing removed$525,000$299/sqft
    Source: OneKey® MLS as distributed by MLS GRID #951261 Report a problem
    1/15/2026Listed for sale$525,000$299/sqft
    Source: OneKey® MLS as distributed by MLS GRID #951261 Report a problem

    Public tax history

    YearProperty taxesTax assessment
    2025-- $40,750
    2024-- $40,750
    2023-- $40,750
    2022-- $40,750
    2021-- $40,750
    2020-- $40,750
    2019-- $40,750
    2018-- $40,750
    2017$8,595 $40,750
    2016-- $40,750
    2015-- $40,750
    2014-- $40,750
    2013-- $40,750
    2012-- $40,750
    2011-- $40,750
    2010-- $40,750
    2009-- $40,750
    2008-- $40,750
    2007$6,481 +15.3%$40,750
    2005$5,623 +1.7%$40,750
    2004$5,528 +2%$40,750
    2003$5,418 +2.5%$40,750
    2002$5,284 $40,750
    2001-- $40,750
    2000$5,538 $40,750
    Find assessor info on the county website

    Neighborhood: 11706

    Nearby schools

    GreatSchools rating
    Schools provided by the listing agent
    • Elementary: Hemlock Elementary School
    • Middle: West Middle School
    • High: Brentwood High School

    Source: OneKey® MLS as distributed by MLS GRID. This data may not be complete. We recommend contacting the local school district to confirm school assignments for this home.

    Get a cash offer in 3 minutes
    Find out how much your home could sell for in as little as 3 minutes with a no-obligation cash offer.
    Estimated market value
    $619,700
    Get a cash offer in 3 minutes
    Find out how much your home could sell for in as little as 3 minutes with a no-obligation cash offer.
    Estimated market value
    $619,700