Skip main navigation
Off market
  • $1,374,400

    1432 Glen Eagle Ct, Fort Collins, CO 80525

    6beds
    6,711sqft
    Single Family Residence
    Built in ----
    -- sqft lot
    $1,374,400 Zestimate®
    $205/sqft
    $6,225 Estimated rent

    Home value

    $1,374,400

    $1.28M - $1.48M

    $6,225/mo

    Zestimate® history
    Loading
    Loading...

    Owner options

    List your home for rent

    $6,225/mo

    Rent Zestimate®

    Find your next renter with Zillow Rental Manager. Plus, with online applications, you can quickly screen prospective tenants – for free.

    Learn more

    $6,225/mo

    Rent Zestimate®

    Refinance and save

    $6,406/mo

    Est. payment

    Refinancing to a lower rate could help reduce your monthly payments and save thousands over the life of the loan.

    See today's rates

    $6,406/mo

    Est. payment

    Explore your selling options

    Work with a Zillow partner agent

    Leverage their expertise and Zillow's premium Showcase listings to get your home seen by more buyers.

    Get started

    List with your own agent

    Get your home in front of millions of buyers by listing it on Zillow.

    Learn how to do it

    Sell it yourself

    Take full control of how buyers see your home on Zillow by listing For Sale by Owner (FSBO).

    List your home

    What's special

    Two gas fireplacesAbundant storage throughoutFive-piece luxury bathroomHome theaterThree-car heated garageSpacious walk-in pantryFitness studio

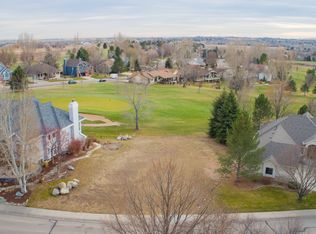
    STUNNING FRENCH TUDOR ESTATE FOR LONG-TERM RENTAL Welcome to one of Fort Collins' most distinguished executive residences, a stately French Tudor custom home on a quiet, tree-lined, golf-course-adjacent, cul-de-sac in the city's most sought-after neighborhoods in Southridge Greens. It is rare to find such a spacious, custom home designed and finished to the highest standards, near top-ranked schools, and close to all the conveniences Fort Collins has to offer. This remarkable property offers 6 bedrooms, 7 bathrooms, a dedicated office, home theater, fitness studio, a three-car heated garage, radiant floor heating with individual thermostats in every bedroom, air conditioning, and over 6,700 square feet of refined living space across three levels. Enjoy fun movie nights in your private home theatre and lovely views of the green belt and private garden from the covered back patio with hanging bulb lights, overhead fan, and a natural gas hookup for BBQing. Soaring beamed ceilings, exquisite light fixtures throughout, custom cabinetry, abundance of windows filling every room with natural light, two gas fireplaces, hardwood, stone, and carpet flooring, and radiant-heated floors in every bedroom are just the beginning. This home is ideal for a discerning tenants seeking a genuine luxury lifestyle on Colorado's Front Range. INTERIOR FEATURES MAIN LEVEL Primary suite with direct patio access; five-piece luxury bathroom with steam shower Executive office with stunning built-in cabinetry ideal for work-from-home or private business Grand living room with soaring beamed ceilings, built-in cabinetry, and gas fireplace Chef's kitchen: double ovens, two dishwashers, Sub-Zero refrigerator, microwave, and expansive island Spacious walk-in pantry Dining nook plus formal dining area with gas fireplace and a door to back patio Laundry room with washer and dryer included Garage entryway with built-in cabinets ("mud room), seating, shelving, and closets Powder room UPPER LEVEL Guest bedroom with walk-in closet and en suite shower/tub bathroom Guest bedroom with large walk-in closet and en suite shower bathroom Guest bedroom/bonus room with built-in cabinetry, window nook, and closet Hallway bathroom with shower BASEMENT LEVEL Home theatre with eight reclining leather seats and swivel tray inserts. Epson projector, high-end Denon/SVS 7.1 surround sound Two spacious living areas Kitchenette Fitness/flex studio with mirrored wall and treadmill Two guest bedrooms, each with en suite bathrooms (one Jack-and-Jill configuration) Abundant storage throughout LOCATION & LIFESTYLE Situated in one of south Fort Collins' most desirable and tranquil neighborhoods, Glen Eagle Court combines genuine privacy with outstanding convenience: 5 minutes to daily essentials: Safeway, Kohl's, Sephora, and a wide selection of dining (La Buena Vida, Otto Pint, Domenic's, Sushi-Fi, Fiona's, First Watch, Cozzola's) Close proximity to the Power Trail, Fossil Creek Park, and Southridge Greens Golf Course 15 minutes to vibrant Downtown Fort Collins and Colorado State University ~60 minutes to Denver International Airport Easy day-trip access to Rocky Mountain National Park, Boulder, and Cheyenne, WY Zoned for top-rated Poudre School District: Werner Elementary, Preston Middle School, Fossil Ridge High School PROPERTY SERVICES PROVIDED Weekly lawn care and weed control application (seasonal) Annual Fall sprinkler system winterization Annual Fall yard and gutter clean-up LEASE TERMS & REQUIREMENTS Minimum 12-month lease; two-year lease available Security deposit equal to one month's rent Proof of Renter's Insurance of $100,000 minimum All residents 18 years and older must submit a complete application Maximum three vehicles Tenants responsible for all utilities: electricity, water, gas, internet/cable Tenants responsible for snow removal on driveway and sidewalk One dog (over 12 months old) permitted with $300 non-refundable pet deposit No smoking on the property Background and credit check required Credit score of 715 or higher Gross income verification of 3x rent ($19,500 per month) Landlord reference required for non-homeowners INQUIRE NOW Private showings available by appointment. Contact owner with any questions and to schedule a tour. Please note that photos are not posted for all rooms. * Gross income = 3x monthly rent * 12-month lease for unfurnished (home can be leased for two years and/or partially furnished TBD) * Theatre seating and equipment are included in total rent * Washer and dryer are included as furnishings Tenants are responsible for the following utilities: Gas, Electric, Water, Internet, Telephone, Cable, Satellite Monthly rent includes the following services and fees: - weekly seasonal lawn and weed control service, approximately May-Otcober - Fall yard and gutter cleaning - Fall sprinkler blowout - Annual HOA dues - Garbage and Sewer

    This property is off market, which means it's not currently listed for sale or rent on Zillow. This may be different from what's available on other websites or public sources.

    Zillow last checked:

    Listing updated:

    Source: Zillow Rentals

    Facts & features

    Interior

    Bedrooms & bathrooms
    • Bedrooms: 6
    • Bathrooms: 7
    • Full bathrooms: 7
    Cooling
    • Central Air
    Appliances
    • Included: Dishwasher, Dryer, Microwave, Oven, Refrigerator, Washer
    • Laundry: In Unit
    Features
    • Walk In Closet, Wired for Data
    • Flooring: Carpet, Hardwood, Tile
    Interior area
    • Total interior livable area: 6,711 sqft

    Property

    Parking
    • Parking features: Attached
    • Has attached garage: Yes
    • Details: Contact manager
    Features
    • Exterior features: Cable not included in rent, Electricity not included in rent, Gas not included in rent, House speaker sound system, Internet not included in rent, Invisible Fence for collared pet, No Utilities included in rent, Ring doorbell, Theater, Walk In Closet, Water not included in rent
    Details
    • Parcel number: 8607216018

    Construction

    Type & style
    • Home type: SingleFamily
    • Property subtype: Single Family Residence

    Community & HOA

    Community
    • Deposit fee: $6,500
    Location
    • Region: Fort Collins

    Financial & listing details

    • Price per square foot: $205/sqft
    • Tax assessed value: $1,133,800
    • Annual tax amount: $7,190
    • Date on market: 3/30/2026
    • Date available: 05/30/2026
    • Lease term: 1 Year

    Price history

    DateEventPrice
    4/27/2026Listing removed$6,500$1/sqft
    Source: Zillow Rentals Report a problem
    4/24/2026Price change$6,500-5.1%$1/sqft
    Source: Zillow Rentals Report a problem
    3/31/2026Listed for rent$6,850$1/sqft
    Source: Zillow Rentals Report a problem
    12/3/2020Sold$1,185,000-3.3%$177/sqft
    Source: IRES as distributed by MLS GRID #920971 Report a problem
    10/30/2020Pending sale$1,225,000$183/sqft
    Source: Re/max Alliance #4882226 Report a problem
    10/12/2020Price change$1,225,000-2%$183/sqft
    Source: Re/max Alliance #4882226 Report a problem
    8/12/2020Listed for sale$1,250,000+33.7%$186/sqft
    Source: RE/MAX Alliance-FTC South #920971 Report a problem
    10/7/2019Sold$935,000-1.1%$139/sqft
    Source: IRES as distributed by MLS GRID #891634 Report a problem
    8/28/2019Pending sale$945,000$141/sqft
    Source: RE/MAX ALLIANCE #2990527 Report a problem
    8/17/2019Listed for sale$945,000+30.3%$141/sqft
    Source: RE/MAX Alliance-FTC South #891634 Report a problem
    8/5/2014Sold$725,000-3.3%$108/sqft
    Source: Public Record Report a problem
    4/8/2014Price change$750,000-11.8%$112/sqft
    Source: Berkshire Hathaway-FTC #721609 Report a problem
    10/19/2013Listed for sale$850,000+522.7%$127/sqft
    Source: Prudential Rocky Mountain Realtors - Longmont #721609 Report a problem
    9/11/2002Sold$136,500+92.4%$20/sqft
    Source: Public Record Report a problem
    6/26/1997Sold$70,958$11/sqft
    Source: Public Record Report a problem

    Public tax history

    YearProperty taxesTax assessment
    2025$7,190 -4.8%$70,863 -12.5%
    2024$7,555 +31.6%$81,003 -1%
    2023$5,742 -1.1%$81,789 +37.3%
    2022$5,805 +20.6%$59,548 -2.8%
    2021$4,814 -0.4%$61,261 +21.6%
    2020$4,833 -6.3%$50,379 -0.7%
    2019$5,158 $50,731 -8.4%
    2018$5,158 $55,382
    2017$5,158 +0.3%$55,382 +2.4%
    2016$5,141 +2.6%$54,104 +0%
    2015$5,011 +14.5%$54,100 +15.2%
    2014$4,377 $46,960
    2013-- $46,960 +0.9%
    2012-- $46,540
    2011-- $46,540 -6%
    2010-- $49,520
    2009-- $49,520 -2.5%
    2008-- $50,770
    2007-- $50,770 +14.4%
    2006-- $44,370
    2005-- $44,370 +26.1%
    2004-- $35,190 +21.5%
    2002-- $28,970 +74.3%
    2001-- $16,620
    Find assessor info on the county website

    Neighborhood: Southridge Greens

    Nearby schools

    GreatSchools rating
    Get a cash offer in 3 minutes
    Find out how much your home could sell for in as little as 3 minutes with a no-obligation cash offer.
    Estimated market value
    $1,374,400
    Get a cash offer in 3 minutes
    Find out how much your home could sell for in as little as 3 minutes with a no-obligation cash offer.
    Estimated market value
    $1,374,400