Skip main navigation
Sold
  • $370,000

    1432 Hideaway Cir, Brownsburg, IN 46112

    3beds
    2,347sqft
    Residential, Single Family Residence
    Built in 2020
    0.52 Acres Lot
    $371,300 Zestimate®
    $158/sqft
    $2,629 Estimated rent

    Home value

    $371,300

    $349,000 - $397,000

    $2,629/mo

    Zestimate® history
    Loading
    Loading...

    Owner options

    List your home for rent

    $2,629/mo

    Rent Zestimate®

    Find your next renter with Zillow Rental Manager. Plus, with online applications, you can quickly screen prospective tenants – for free.

    Learn more

    $2,629/mo

    Rent Zestimate®

    Refinance and save

    $2,359/mo

    Est. payment

    Refinancing to a lower rate could help reduce your monthly payments and save thousands over the life of the loan.

    See today's rates

    $2,359/mo

    Est. payment

    Explore your selling options

    Work with a Zillow partner agent

    Leverage their expertise and Zillow's premium Showcase listings to get your home seen by more buyers.

    Get started

    List with your own agent

    Get your home in front of millions of buyers by listing it on Zillow.

    Learn how to do it

    Sell it yourself

    Take full control of how buyers see your home on Zillow by listing For Sale by Owner (FSBO).

    List your home

    What's special

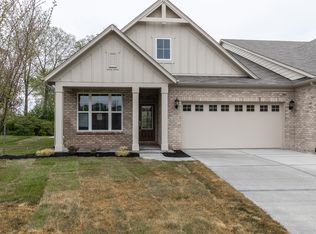
    All-brick patio homeCovered patioLarge walk-in pantryDouble ovensBreakfast barGas cooktopDurable lvp flooring throughout
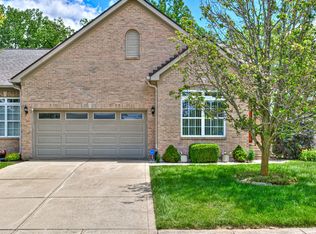
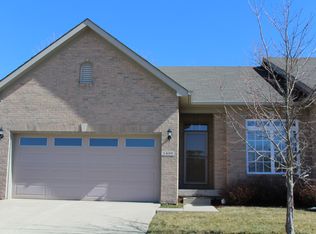
    Welcome home to this move-in ready all-brick patio home offering 3 BDRM, 2.5 baths, and a low-maintenance lifestyle in a desirable neighborhood! This thoughtfully designed floorplan features split bedrooms on the main level, with each bedroom offering its own private full bath and walk-in closet. The spacious open-concept layout connects the kitchen, living room, and dining area, all filled with natural light and highlighted by durable LVP flooring throughout. Custom plantation blinds throughout the home open from the top and bottom, giving you the perfect balance of privacy and sunlight. The kitchen is beautifully appointed with custom cabinetry, a gas cooktop, double ovens, a breakfast bar, and a large walk-in pantry. The inviting living room features a cozy gas fireplace and overlooks the peaceful private wooded backyard. The primary suite offers a double vanity, walk-in shower, and an oversized pass-through closet with direct access to the laundry room for added convenience. A private office or study with double doors and custom wainscoting creates the perfect work-from-home space. Upstairs, you'll find a large multi-purpose room that can serve as a 3rd BDRM, family room, or recreation space, along with a huge bonus room ideal for a closet, workout room, craft room, or flex space to fit your needs. Custom wainscoting continues up the staircase, adding even more charm and character. Step outside to enjoy the private backyard with wooded tree line views, a covered patio, and an extended lower patio area perfect for grilling or additional seating. With lawn care handled by the HOA and convenient access to parks, restaurants, and shopping, this home truly has it all!

    Zillow last checked:

    Listing updated:

    Listing Provided by:

    Michael Price 317-292-6553,

    RE/MAX Centerstone,

    Jenna Price 317-979-5855,

    RE/MAX Centerstone

    Bought with:

    Tammy Dorman

    Indiana Realty Pros, Inc.

    Source: MIBOR as distributed by MLS GRID,MLS#: 22092827MLS Logo

    Facts & features

    Interior

    Bedrooms & bathrooms
    • Bedrooms: 3
    • Bathrooms: 3
    • Full bathrooms: 2
    • 1/2 bathrooms: 1
    • Main level bathrooms: 3
    • Main level bedrooms: 2
    Primary bedroom
    • Level: Main
    • Area: 224 Square Feet
    • Dimensions: 16 x 14
    Bedroom 2
    • Level: Main
    • Area: 120 Square Feet
    • Dimensions: 10 x 12
    Bedroom 3
    • Level: Upper
    • Area: 256 Square Feet
    • Dimensions: 16x16
    Bonus room
    • Level: Upper
    • Area: 120 Square Feet
    • Dimensions: 10x12
    Dining room
    • Level: Main
    • Area: 143 Square Feet
    • Dimensions: 11x13
    Kitchen
    • Level: Main
    • Area: 204 Square Feet
    • Dimensions: 17 x 12
    Laundry
    • Level: Main
    • Area: 64 Square Feet
    • Dimensions: 8 x 8
    Library
    • Level: Main
    • Area: 100 Square Feet
    • Dimensions: 10 x 10
    Living room
    • Level: Main
    • Area: 195 Square Feet
    • Dimensions: 15x13
    Heating
    • Forced Air, Natural Gas
    Cooling
    • Central Air
    Appliances
    • Included: Dryer, Disposal, MicroHood, Gas Oven, Refrigerator, Washer, Water Heater, Water Softener Owned
    • Laundry: Laundry Room, Main Level, Sink
    Features
    • Attic Access, Double Vanity, Breakfast Bar, High Ceilings, Kitchen Island, Entrance Foyer, Ceiling Fan(s), High Speed Internet, Pantry, Walk-In Closet(s)
    • Windows: Wood Work Painted
    • Has basement: No
    • Attic: Access Only
    • Number of fireplaces: 1
    • Fireplace features: Family Room, Gas Log
    Interior area
    • Total structure area: 2,347
    • Total interior livable area: 2,347 sqft

    Property

    Parking
    • Total spaces: 2
    • Parking features: Attached
    • Attached garage spaces: 2
    • Details: Garage Parking Other(Finished Garage, Garage Door Opener)
    Features
    • Levels: One and One Half
    • Stories: 1
    • Patio & porch: Covered, Patio
    Lot
    • Size: 0.52 Acres
    • Features: Curbs, Sidewalks, Mature Trees, Wedge, Wooded
    Details
    • Parcel number: 320715481002000016
    • Horse amenities: None

    Construction

    Type & style
    • Home type: SingleFamily
    • Architectural style: Ranch,Traditional
    • Property subtype: Residential, Single Family Residence
    • Attached to another structure: Yes
    Materials
    • Brick
    • Foundation: Slab
    Condition
    • Updated/Remodeled
    • New construction: No
    • Year built: 2020
    Details
    • Builder name: Drees

    Utilities & green energy

    • Electric: 200+ Amp Service
    • Water: Public
    • Utilities for property: Electricity Connected, Sewer Connected, Water Connected

    Community & neighborhood

    Security
    • Security features: Security System Owned
    Community
    • Community features: Low Maintenance Lifestyle, Curbs, Sidewalks, Street Lights, Suburban
    Location
    • Region: Brownsburg
    • Subdivision: The Hideaway

    HOA & financial

    HOA
    • Has HOA: Yes
    • HOA fee: $100 monthly
    • Amenities included: Insurance, Management, Snow Removal, Trash
    • Services included: Association Home Owners, Entrance Common, Insurance, Lawncare, Maintenance, Management, Snow Removal, Trash
    • Association phone: 317-435-0996

    Price history

    DateEventPrice
    5/21/2026Sold$370,000-2.1%$158/sqft
    Source: MIBOR as distributed by MLS GRID #22092827 Report a problem
    4/11/2026Pending sale$377,900$161/sqft
    Source: MIBOR as distributed by MLS GRID #22092827 Report a problem
    4/1/2026Listed for sale$377,900-0.6%$161/sqft
    Source: MIBOR as distributed by MLS GRID #22092827 Report a problem
    4/1/2026Listing removed$380,000$162/sqft
    Source: MIBOR as distributed by MLS GRID #22048070 Report a problem
    2/2/2026Price change$380,000-3.8%$162/sqft
    Source: MIBOR as distributed by MLS GRID #22048070 Report a problem
    9/30/2025Price change$395,000-3.7%$168/sqft
    Source: MIBOR as distributed by MLS GRID #22048070 Report a problem
    7/15/2025Price change$410,000-3.5%$175/sqft
    Source: MIBOR as distributed by MLS GRID #22048070 Report a problem
    7/3/2025Listed for sale$425,000$181/sqft
    Source: MIBOR as distributed by MLS GRID #22048070 Report a problem

    Public tax history

    YearProperty taxesTax assessment
    2025$4,196 +9.1%$436,800 +4.1%
    2024$3,846 +5%$419,600 +9.1%
    2023$3,662 +15.6%$384,600 +5%
    2022$3,169 +87%$366,200 +15.6%
    2021$1,695 $316,900 +396.7%
    2020-- $63,800 +31800%
    2019$6 -0.5%$200
    2018$6 $200
    2017$6 -50.4%$200
    2016$11 -2.8%$200 -50%
    2014$12 -3%$400
    2013$12 -0.3%$400
    2011$12 $400
    2010$12 +7.5%$400
    2009$11 +12.7%$400
    2007$10 -11%--
    2006$11 --
    2005-- $200

    Find assessor info on the county website

    Neighborhood: 46112

    Nearby schools

    GreatSchools rating
    Schools provided by the listing agent
    • High: Brownsburg High School

    Source: MIBOR as distributed by MLS GRID. This data may not be complete. We recommend contacting the local school district to confirm school assignments for this home.

    Get a cash offer in 3 minutes
    Find out how much your home could sell for in as little as 3 minutes with a no-obligation cash offer.
    Estimated market value
    $371,300
    Get a cash offer in 3 minutes
    Find out how much your home could sell for in as little as 3 minutes with a no-obligation cash offer.
    Estimated market value
    $371,300