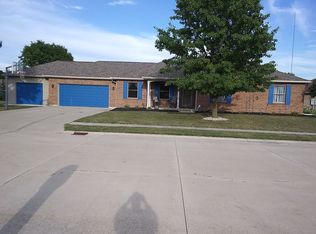
Looking for the perfect home? 1432 James is the answer. Brick exterior, this home has been used lightly. Enclosed three seasons room, enclosed front porch, Anderson Windows. Roof has been replaced. Kichen has plenty of cabinets and an island. Double glass doors open to the family room or a great location for that office. All appliances stay including washer and dryer. Open concept with dining area between kitchen and living room. Full bath and walk-in closet in master bedroom. Generac generator
Closed
$250,000
1432 James Dr, Celina, OH 45822
3beds
1,742sqft
Single Family Residence
Built in 1993
0.27 Acres Lot
$293,300 Zestimate®
$144/sqft
$1,822 Estimated rent
Home value
$293,300
$276,000 - $311,000
$1,822/mo
Zestimate® history
Owner options
List your home for rent
$1,822/mo
Rent Zestimate®
Find your next renter with Zillow Rental Manager. Plus, with online applications, you can quickly screen prospective tenants – for free.
$1,822/mo
Rent Zestimate®
Refinance and save
$1,658/mo
Est. payment
Refinancing to a lower rate could help reduce your monthly payments and save thousands over the life of the loan.
$1,658/mo
Est. payment
Explore your selling options
Work with a Zillow partner agent
Leverage their expertise and Zillow's premium Showcase listings to get your home seen by more buyers.
Get startedList with your own agent
Get your home in front of millions of buyers by listing it on Zillow.
Learn how to do itSell it yourself
Take full control of how buyers see your home on Zillow by listing For Sale by Owner (FSBO).
List your homeWhat's special
Brick exteriorOpen conceptPlenty of cabinetsMaster bedroomDouble glass doorsEnclosed front porchAnderson windows
Zillow last checked:
Listing updated:
Listed by:
Deborah A Borns 419-586-6427,
Lake Shore Realtors
Bought with:
Joshua Johnson, 2021003686
Gray Realty, LLC
Source: WRIST,MLS#: 1030919
Facts & features
Interior
Bedrooms & bathrooms
- Bedrooms: 3
- Bathrooms: 2
- Full bathrooms: 2
Primary bedroom
- Level: First
- Area: 144 Square Feet
- Dimensions: 12.00 x 12.00
Bedroom 2
- Level: First
- Area: 110 Square Feet
- Dimensions: 11.00 x 10.00
Bedroom 3
- Level: First
- Area: 110 Square Feet
- Dimensions: 11.00 x 10.00
Other
- Level: First
- Area: 55 Square Feet
- Dimensions: 11.00 x 5.00
Family room
- Level: First
- Area: 144 Square Feet
- Dimensions: 12.00 x 12.00
Kitchen
- Level: First
- Area: 120 Square Feet
- Dimensions: 12.00 x 10.00
Living room
- Level: First
- Area: 300 Square Feet
- Dimensions: 25.00 x 12.00
Utility room
- Level: First
- Area: 25 Square Feet
- Dimensions: 5.00 x 5.00
Heating
- Forced Air, Natural Gas
Cooling
- Central Air
Appliances
- Included: Dishwasher, Disposal, Dryer, Microwave, Range, Refrigerator, Washer
Features
- Walk-In Closet(s), Ceiling Fan(s)
- Doors: French Doors
- Windows: Window Coverings
- Basement: Crawl Space
- Attic: Attic
- Has fireplace: No
Interior area
- Total structure area: 1,742
- Total interior livable area: 1,742 sqft
Property
Parking
- Total spaces: 2
- Parking features: Garage Door Opener
- Attached garage spaces: 2
Features
- Levels: One
- Stories: 1
- Patio & porch: Porch, Patio
Lot
- Size: 0.27 Acres
- Dimensions: 97 x 150
- Features: Plat, Residential Lot
Details
- Parcel number: 274693000000
- Zoning description: Residential
Construction
Type & style
- Home type: SingleFamily
- Architectural style: Ranch
- Property subtype: Single Family Residence
Materials
- Brick
- Foundation: Block
Condition
- Year built: 1993
Utilities & green energy
- Sewer: Public Sewer
- Water: Supplied Water
- Utilities for property: Natural Gas Connected, Sewer Connected
Community & HOA
Community
- Subdivision: Bruns Sub Lot 57
HOA
- Has HOA: No
Location
- Region: Celina
Financial & listing details
- Price per square foot: $144/sqft
- Tax assessed value: $235,400
- Annual tax amount: $3,322
- Date on market: 4/3/2024
- Listing terms: Cash,Conventional,FHA,FMHA VA,VA Loan
Price history
| Date | Event | Price |
|---|---|---|
| 5/10/2024 | Sold | $250,000-3.8%$144/sqft |
Source:  WRIST #1030919 Report a problem WRIST #1030919 Report a problem | ||
| 4/9/2024 | Contingent | $259,900$149/sqft |
Source: WRIST #1030919 Report a problem | ||
| 4/3/2024 | Listed for sale | $259,900$149/sqft |
Source: WRIST #1030919 Report a problem | ||
Public tax history
| Year | Property taxes | Tax assessment |
|---|---|---|
| 2024 | $3,322 -0.1% | $82,390 |
| 2023 | $3,325 +18.6% | $82,390 +35.7% |
| 2022 | $2,804 -0.2% | $60,730 |
| 2021 | $2,811 +42.6% | $60,730 |
| 2020 | $1,972 +21.4% | $60,730 +24.1% |
| 2019 | $1,624 +92.4% | $48,930 |
| 2018 | $844 0% | $48,930 |
| 2017 | $845 -50.9% | $48,930 -2.4% |
| 2016 | $1,719 +3.1% | $50,120 +0.1% |
| 2015 | $1,667 +0.1% | $50,090 +0.3% |
| 2014 | $1,665 +4.5% | $49,950 +8.9% |
| 2013 | $1,593 0% | $45,850 |
| 2012 | $1,594 -0.5% | $45,850 |
| 2011 | $1,602 -12.1% | $45,850 -10.1% |
| 2010 | $1,822 | $51,000 |
| 2009 | -- | $51,000 |
| 2008 | -- | $51,000 +7.8% |
| 2007 | -- | $47,290 |
| 2006 | $2,048 | $47,290 |
Find assessor info on the county website
Neighborhood: 45822
Nearby homes
- $357,4004 bd4 ba3.2k sqft1436 James Dr, Celina, OH 45822Off Market
- $331,1003 bd2 ba1.6k sqft1428 James Dr, Celina, OH 45822Off Market
- $324,2003 bd2 ba1.6k sqft1521 Mary Ln, Celina, OH 45822Off Market
- $9,500-- bd-- ba-- sqft1436 James Dr, Celina, OH 45822Off Market
- $344,5003 bd2 ba1.6k sqft1525 Mary Ln, Celina, OH 45822Off Market
- $279,0003 bd2 ba1.4k sqft1424 James Dr, Celina, OH 45822Off Market
- $333,0004 bd3 ba1.5k sqft1433 James Dr, Celina, OH 45822Off Market
- $347,5003 bd2 ba1.8k sqft1517 Mary Ln, Celina, OH 45822Off Market
Nearby schools
GreatSchools rating
- 6/10West Elementary SchoolGrades: K-6Distance: 1.3 mi
- 5/10Celina High SchoolGrades: 8-12Distance: 1.2 mi
- 6/10Celina Middle SchoolGrades: 7-8Distance: 1.3 mi


Get pre-qualified for a loan
At Zillow Home Loans, we can pre-qualify you in as little as 5 minutes with no impact to your credit score.An equal housing lender. NMLS #10287.
Sell for more on Zillow
Get a Zillow Showcase℠ listing at no additional cost and you could sell for .
$293,300
2% more
+$5,866
With Zillow Showcase(estimated)
$299,166
- Ohio
- Mercer County
- Celina
- 45822
- 1432 James Dr
Nearby cities
Nearby zip codes
Other Celina Topics
