Skip main navigation
Sold for $325,000
  • $325,000

    1432 Karen Dr, Harrisburg, PA 17109

    3beds
    1,838sqft
    Single Family Residence
    Built in 1961
    7,840 Square Feet Lot
    $-- Zestimate®
    $177/sqft
    $2,270 Estimated rent

    Home value

    Not available

    Estimated sales range

    Not available

    $2,270/mo

    Zestimate® history
    Loading
    Loading...

    Owner options

    List your home for rent

    $2,270/mo

    Rent Zestimate®

    Find your next renter with Zillow Rental Manager. Plus, with online applications, you can quickly screen prospective tenants – for free.

    Learn more

    $2,270/mo

    Rent Zestimate®

    Refinance and save

    $2,109/mo

    Est. payment

    Refinancing to a lower rate could help reduce your monthly payments and save thousands over the life of the loan.

    See today's rates

    $2,109/mo

    Est. payment

    Explore your selling options

    Work with a Zillow partner agent

    Leverage their expertise and Zillow's premium Showcase listings to get your home seen by more buyers.

    Get started

    List with your own agent

    Get your home in front of millions of buyers by listing it on Zillow.

    Learn how to do it

    Sell it yourself

    Take full control of how buyers see your home on Zillow by listing For Sale by Owner (FSBO).

    List your home

    What's special

    Kitchen and dining areaSpacious family roomBeautiful hardwood floorsLots of natural lightConvenient bathroom
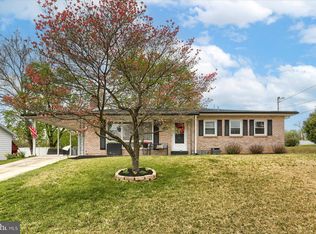
    Split Level home with beautiful hardwood floors! Upon entry, from the foyer you will quickly notice a spacious family room with lots of natural light being the focal point of this lovely home. If you work from home, there are a few nooks where you can put a desk, plus there is a convenient bathroom and supplemental heat. Up a half-flight of stairs, you'll find the kitchen and dining area and around the corner is the living room with gleaming hardwood floors. Upstairs you'll find 3 bedrooms with new ceiling fans, hardwood floors and the recently updated full bath with a shower-tub combo. Utilities, storage, and laundry area can all be found on the lower level. Outside there is a workshop with electric for many types of hobbies or an additional hangout area. An additional shed is available for all your gardening needs. All appliances are included and there is a video tour available. Schedule your showing today!

    Zillow last checked:

    Listing updated:

    Listed by:

    BOB STAMMEL 717-315-0201,

    Iron Valley Real Estate of Central PA

    Bought with:

    Rachelle Lowe, RS370071

    Keller Williams Realty

    Source: Bright MLS,MLS#: PADA2045382MLS Logo

    Facts & features

    Interior

    Bedrooms & bathrooms
    • Bedrooms: 3
    • Bathrooms: 2
    • Full bathrooms: 2
    • Main level bathrooms: 1
    Rooms
    • Room types: Living Room, Primary Bedroom, Bedroom 2, Bedroom 3, Kitchen, Family Room, Foyer, Laundry, Storage Room, Bathroom 2, Full Bath
    Primary bedroom
    • Description: X
    • Features: Flooring - HardWood
    • Level: Upper
    • Area: 210 Square Feet
    • Dimensions: 15 x 14
    Bedroom 2
    • Description: X
    • Features: Flooring - HardWood
    • Level: Upper
    • Area: 100 Square Feet
    • Dimensions: 10 x 10
    Bedroom 3
    • Description: X
    • Features: Flooring - HardWood
    • Level: Upper
    • Area: 143 Square Feet
    • Dimensions: 13 x 11
    Bathroom 2
    • Level: Main
    Family room
    • Features: Flooring - Carpet
    • Level: Main
    Foyer
    • Features: Flooring - Ceramic Tile
    • Level: Main
    Other
    • Features: Flooring - Ceramic Tile
    • Level: Upper
    Kitchen
    • Level: Upper
    Laundry
    • Level: Lower
    Living room
    • Features: Flooring - HardWood
    • Level: Upper
    Storage room
    • Level: Lower
    Heating
    • Baseboard, Oil
    Cooling
    • Ceiling Fan(s), Central Air, Electric
    Appliances
    • Included: Refrigerator, Washer, Dryer, Water Heater
    • Laundry: Laundry Room
    Features
    • Kitchen - Country, Formal/Separate Dining Room
    • Basement: Concrete,Interior Entry
    • Has fireplace: No
    Interior area
    • Total structure area: 1,838
    • Total interior livable area: 1,838 sqft
    • Finished area above ground: 1,838

    Property

    Parking
    • Total spaces: 3
    • Parking features: Driveway, Attached Carport
    • Carport spaces: 1
    • Uncovered spaces: 2
    Accessibility
    • Accessibility features: 2+ Access Exits
    Features
    • Levels: Multi/Split,Two and One Half
    • Stories: 2.5
    • Pool features: None
    • Fencing: Vinyl
    Lot
    • Size: 7,840 Square Feet
    • Features: Sloped
    Details
    • Additional structures: Above Grade, Outbuilding
    • Parcel number: 350860090000000
    • Zoning: RESIDENTIAL
    • Special conditions: Standard

    Construction

    Type & style
    • Home type: SingleFamily
    • Property subtype: Single Family Residence
    Materials
    • Aluminum Siding, Brick, Stick Built
    • Foundation: Block
    • Roof: Shingle
    Condition
    • New construction: No
    • Year built: 1961

    Utilities & green energy

    • Electric: 200+ Amp Service
    • Sewer: Public Sewer
    • Water: Public
    • Utilities for property: Cable Available

    Community & HOA

    Community
    • Subdivision: None Available
    HOA
    • Has HOA: No
    Location
    • Region: Harrisburg
    • Municipality: LOWER PAXTON TWP

    Financial & listing details

    • Price per square foot: $177/sqft
    • Annual tax amount: $1,942
    • Date on market: 5/16/2025
    • Listing agreement: Exclusive Right To Sell
    • Listing terms: Conventional,VA Loan,FHA,Cash
    • Inclusions: Refrigerator, Washer & Dryer
    • Ownership: Fee Simple

    Price history

    DateEventPrice
    6/25/2025Sold$325,000+3.2%$177/sqft
    Source: Bright MLS #PADA2045382 Report a problem
    5/19/2025Pending sale$314,900$171/sqft
    Source: Bright MLS #PADA2045382 Report a problem
    5/16/2025Listed for sale$314,900+108.7%$171/sqft
    Source: Bright MLS #PADA2045382 Report a problem
    8/4/2015Sold$150,900+0.7%$82/sqft
    Source: Public Record Report a problem
    6/24/2015Pending sale$149,900$82/sqft
    Source: Coldwell Banker Residential Brokerage - Camp Hill West #10264913 Report a problem
    4/30/2015Price change$149,900-3.2%$82/sqft
    Source: Coldwell Banker Residential Brokerage - Camp Hill-CBS #10264913 Report a problem
    4/10/2015Price change$154,900-1.9%$84/sqft
    Source: Coldwell Banker Residential Brokerage - Camp Hill-CBS #10264913 Report a problem
    3/13/2015Price change$157,900-0.1%$86/sqft
    Source: Coldwell Banker Residential Brokerage - Camp Hill-CBS #10264913 Report a problem
    2/20/2015Listed for sale$158,000$86/sqft
    Source: Coldwell Banker Residential Brokerage - Camp Hill-CBS #10264913 Report a problem

    Public tax history

    YearProperty taxesTax assessment
    2026$2,763 +5.7%$90,100
    2025$2,615 +7.8%$90,100
    2023$2,426 $90,100
    2022$2,426 +0.7%$90,100
    2021$2,410 +188.1%$90,100
    2020$836 +1.2%$90,100
    2019$827 -62.1%$90,100
    2018$2,184 $90,100
    2017-- $90,100
    2016-- $90,100
    2015-- $90,100
    2014-- $90,100
    2013-- $90,100
    2012-- $90,100
    2011-- $90,100
    2010-- $90,100
    2008-- $90,100
    2007-- $90,100
    2006-- $90,100
    Find assessor info on the county website

    Neighborhood: Colonial Park

    Nearby schools

    GreatSchools rating
    Schools provided by the listing agent
    • High: Central Dauphin East
    • District: Central Dauphin

    Source: Bright MLS. This data may not be complete. We recommend contacting the local school district to confirm school assignments for this home.

    Get pre-qualified for a loan
    At Zillow Home Loans, we can pre-qualify you in as little as 5 minutes with no impact to your credit score.

    An equal housing lender. NMLS #10287.