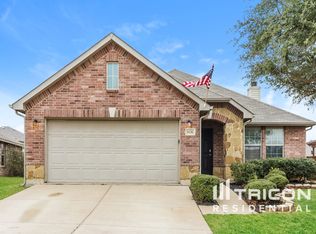
Updated home ready for your immediate enjoyment. The neutral color scheme creates a calming atmosphere, and fresh interior paint adds a touch of newness. Luxury Vinyl floors give a clean, modern look. Update bathrooms and kitchen with modern appliances and plenty of counter and cabinet space, perfect for cooking and entertaining. The Kitchen overlooks the dining and living areas making it an enjoyable place to spend time with loved ones. Step outside to find a Texas sized covered patio, perfect for enjoying your morning coffee or an evening drink. The fenced backyard has ample space for outdoor activities, gardening, or simply relaxing. This property is ready to welcome you home. Conveniently located near Highway 174, providing easy access to shopping, dining, and entertainment. NOT FHA ELIGIBLE UNTIL AFTER June 18, 2025
Sold
Price Unknown
1432 Keith Ct, Burleson, TX 76028
3beds
1,518sqft
Single Family Residence
Built in 2008
9,931 Square Feet Lot
$284,800 Zestimate®
$--/sqft
$1,957 Estimated rent
Home value
$284,800
$256,000 - $319,000
$1,957/mo
Zestimate® history
Owner options
List your home for rent
$1,957/mo
Rent Zestimate®
Find your next renter with Zillow Rental Manager. Plus, with online applications, you can quickly screen prospective tenants – for free.
$1,957/mo
Rent Zestimate®
Refinance and save
$75/mo
Est. payment
Refinancing to a lower rate could help reduce your monthly payments and save thousands over the life of the loan.
$75/mo
Est. payment
Explore your selling options
Work with a Zillow partner agent
Leverage their expertise and Zillow's premium Showcase listings to get your home seen by more buyers.
Get startedList with your own agent
Get your home in front of millions of buyers by listing it on Zillow.
Learn how to do itSell it yourself
Take full control of how buyers see your home on Zillow by listing For Sale by Owner (FSBO).
List your homeWhat's special
Modern appliancesFresh interior paintLuxury vinyl floorsTexas sized covered patioFenced backyardNeutral color scheme
Zillow last checked:
Listing updated:
Listed by:
Becky Elliott 0525498 817-600-0995,
Key 2 Your Move Real Estate 817-600-0995
Bought with:
David Buchanan
Lake Realty Group, LLC
Source: NTREIS,MLS#: 20896579
Facts & features
Interior
Bedrooms & bathrooms
- Bedrooms: 3
- Bathrooms: 2
- Full bathrooms: 2
Primary bedroom
- Features: En Suite Bathroom, Walk-In Closet(s)
- Level: First
- Dimensions: 15 x 14
Bedroom
- Level: First
- Dimensions: 11 x 11
Bedroom
- Level: First
- Dimensions: 12 x 14
Kitchen
- Features: Eat-in Kitchen, Stone Counters, Walk-In Pantry
- Level: First
- Dimensions: 16 x 13
Laundry
- Level: First
- Dimensions: 7 x 6
Living room
- Features: Ceiling Fan(s)
- Level: First
- Dimensions: 21 x 21
Heating
- Central, Electric
Cooling
- Central Air, Ceiling Fan(s), Electric
Appliances
- Included: Dishwasher, Electric Oven, Electric Water Heater, Disposal
- Laundry: Washer Hookup, Electric Dryer Hookup
Features
- Eat-in Kitchen, High Speed Internet, Open Floorplan, Pantry, Cable TV, Walk-In Closet(s)
- Flooring: Luxury Vinyl Plank
- Windows: Window Coverings
- Has basement: No
- Has fireplace: No
Interior area
- Total interior livable area: 1,518 sqft
Property
Parking
- Total spaces: 2
- Parking features: Door-Multi, Driveway, Epoxy Flooring, Garage Faces Front, Garage, Garage Door Opener, Inside Entrance
- Attached garage spaces: 2
- Has uncovered spaces: Yes
Features
- Levels: One
- Stories: 1
- Patio & porch: Covered
- Exterior features: Rain Gutters
- Pool features: None, Community
- Fencing: Wood
Lot
- Size: 9,931 Square Feet
- Features: Back Yard, Interior Lot, Irregular Lot, Lawn, Sprinkler System, Few Trees
Details
- Parcel number: 126261617180
Construction
Type & style
- Home type: SingleFamily
- Architectural style: Ranch,Detached
- Property subtype: Single Family Residence
Materials
- Brick
- Foundation: Slab
- Roof: Composition
Condition
- Year built: 2008
Utilities & green energy
- Sewer: Public Sewer
- Water: Public
- Utilities for property: Sewer Available, Underground Utilities, Water Available, Cable Available
Community & HOA
Community
- Features: Curbs, Park, Pool, Trails/Paths
- Subdivision: Hillside PkWakefield Ph 1 Amd
HOA
- Has HOA: Yes
- Services included: All Facilities, Association Management
- HOA fee: $75 quarterly
- HOA name: SBB Management
- HOA phone: 817-482-1547
Location
- Region: Burleson
Financial & listing details
- Tax assessed value: $277,540
- Annual tax amount: $6,219
- Date on market: 4/8/2025
- Cumulative days on market: 67 days
- Listing terms: Cash,Conventional,Texas Vet,VA Loan
- Exclusions: None
Price history
| Date | Event | Price |
|---|---|---|
| 7/15/2025 | Sold | -- |
Source: NTREIS #20896579 Report a problem | ||
| 6/24/2025 | Pending sale | $289,900$191/sqft |
Source: NTREIS #20896579 Report a problem | ||
| 6/14/2025 | Contingent | $289,900$191/sqft |
Source: NTREIS #20896579 Report a problem | ||
| 6/4/2025 | Price change | $289,900-3.3%$191/sqft |
Source: NTREIS #20896579 Report a problem | ||
| 4/8/2025 | Listed for sale | $299,900+36.3%$198/sqft |
Source: NTREIS #20896579 Report a problem | ||
| 9/19/2020 | Listing removed | $220,000$145/sqft |
Source: RE/MAX Trinity #14383761 Report a problem | ||
| 9/8/2020 | Pending sale | $220,000$145/sqft |
Source: RE/MAX Trinity #14383761 Report a problem | ||
| 8/7/2020 | Price change | $220,000+2.3%$145/sqft |
Source: RE/MAX Trinity #14383761 Report a problem | ||
| 8/6/2020 | Pending sale | $215,000$142/sqft |
Source: RE/MAX Trinity #14383761 Report a problem | ||
| 7/10/2020 | Listed for sale | $215,000+59.3%$142/sqft |
Source: RE/MAX Trinity #14383761 Report a problem | ||
| 10/20/2014 | Sold | -- |
Source: Agent Provided Report a problem | ||
| 8/16/2014 | Listed for sale | $135,000$89/sqft |
Source: MITCHELL REAL ESTATE & MANAGEMENT, LLC #13000595 Report a problem | ||
Public tax history
| Year | Property taxes | Tax assessment |
|---|---|---|
| 2025 | $4,654 -4.2% | $277,540 +2.5% |
| 2024 | $4,857 +13.5% | $270,712 +10% |
| 2023 | $4,280 -14.3% | $246,102 +10% |
| 2022 | $4,995 +2.1% | $223,729 +10% |
| 2021 | $4,893 +0.9% | $203,390 +4.8% |
| 2020 | $4,851 +6.6% | $194,049 +6% |
| 2019 | $4,551 +4.2% | $183,011 +8.8% |
| 2018 | $4,368 +11.1% | $168,146 +10.6% |
| 2017 | $3,931 +15.7% | $151,999 +9.2% |
| 2016 | $3,397 +5.8% | $139,165 +9.6% |
| 2015 | $3,210 | $126,956 +7.8% |
| 2014 | $3,210 | $117,794 |
| 2012 | -- | -- |
| 2011 | -- | -- |
| 2010 | -- | -- |
| 2009 | -- | -- |
Find assessor info on the county website
Neighborhood: Wakefield
Nearby homes
- $314,1003 bd2 ba1.8k sqft1436 Keith Ct, Burleson, TX 76028Off Market
- $337,0003 bd2 ba2k sqft1428 Keith Ct, Burleson, TX 76028Off Market
- $292,5003 bd2 ba1.6k sqft1440 Keith Ct, Burleson, TX 76028Off Market
- $259,8003 bd2 ba1.3k sqft1437 Kramer Ct, Burleson, TX 76028Off Market
- $296,8003 bd2 ba1.8k sqft1441 Kramer Ct, Burleson, TX 76028Off Market
- $310,3004 bd2 ba2k sqft1433 Kramer Ct, Burleson, TX 76028Off Market
- $325,1004 bd2 ba2k sqft537 Jennifer Dr, Burleson, TX 76028Off Market
- $272,5003 bd2 ba1.6k sqft1445 Kramer Ct, Burleson, TX 76028Off Market
Nearby schools
GreatSchools rating
- 7/10Irene Clinkscale Elementary SchoolGrades: PK-5Distance: 0.2 mi
- 5/10Hughes Middle SchoolGrades: 6-8Distance: 1.6 mi
- 6/10Burleson High SchoolGrades: 9-12Distance: 0.8 mi
Schools provided by the listing agent
- Elementary: Irene Clinksdale
- Middle: Hughes
- High: Burleson
- District: Burleson ISD
Source: NTREIS. This data may not be complete. We recommend contacting the local school district to confirm school assignments for this home.
Get a cash offer in 3 minutes
Find out how much your home could sell for in as little as 3 minutes with a no-obligation cash offer.
Estimated market value
$284,800
Get a cash offer in 3 minutes
Find out how much your home could sell for in as little as 3 minutes with a no-obligation cash offer.
Estimated market value
$284,800
- Texas
- Johnson County
- Burleson
- 76028
- Wakefield
- 1432 Keith Ct
