Welcome home to this one of a kind contemporary designed for inspired luxury living! Three parcels totaling 2.36 acres create a private wooded sanctuary minutes from in-town conveniences, shopping and dining. The interior boasts a fabulous great room with soaring ceiling heights, tons of natural light, and transition points for easy patio and poolside relaxation and entertaining with style. The kitchen beckons a cook who will enjoy Viking appliances, triple ovens, and warming drawer. Generous island perfect for the buffet of your dreams and a niche ideal for a beverage station. Don't miss the artisan stained glass cabinet doors and windows featured throughout the home. Tons of cabinetry and walk in pantry storage are just steps away. This home has wonderful built-in features throughout, including a paneled library with bookshelves and masonry fireplace and sun room with garden views. The main level primary suit offers a luxurious travertine clad bath with Jacuzzi tub, steam shower and bidet. Dual walk-in closets with custom organizers. A second primary suit on the upper level offers walk in closets and additional built-ins. Recently renovated basement with masonry fireplace offers walk up access to saltwater pool and patio area. An array of inspired custom features make this spacious home a wonderful consideration. Square footage to be verified week of April 1st.
Closed
$825,000
1432 Laurel Ln, Gastonia, NC 28054
4beds
4,909sqft
Single Family Residence
Built in 1977
2.36 Acres Lot
$817,200 Zestimate®
$168/sqft
$3,890 Estimated rent
Home value
$817,200
$776,000 - $858,000
$3,890/mo
Zestimate® history
Owner options
List your home for rent
$3,890/mo
Rent Zestimate®
Find your next renter with Zillow Rental Manager. Plus, with online applications, you can quickly screen prospective tenants – for free.
$3,890/mo
Rent Zestimate®
Refinance and save
$5,048/mo
Est. payment
Refinancing to a lower rate could help reduce your monthly payments and save thousands over the life of the loan.
$5,048/mo
Est. payment
Explore your selling options
Work with a Zillow partner agent
Leverage their expertise and Zillow's premium Showcase listings to get your home seen by more buyers.
Get startedList with your own agent
Get your home in front of millions of buyers by listing it on Zillow.
Learn how to do itSell it yourself
Take full control of how buyers see your home on Zillow by listing For Sale by Owner (FSBO).
List your homeWhat's special
Contemporary designTons of natural lightSteam showerWarming drawerTriple ovensViking appliancesPrivate wooded sanctuary
Zillow last checked:
Listing updated:
Listed by:
William Barnes william.barnes@howardhannatate.com,
Howard Hanna Allen Tate Gastonia
Bought with:
Stacy Johnson
Premier South
Source: Canopy MLS as distributed by MLS GRID,MLS#: 4358971
Facts & features
Interior
Bedrooms & bathrooms
- Bedrooms: 4
- Bathrooms: 5
- Full bathrooms: 3
- 1/2 bathrooms: 2
- Main level bedrooms: 1
Primary bedroom
- Features: Ceiling Fan(s), Walk-In Closet(s)
- Level: Main
Primary bedroom
- Features: Built-in Features, En Suite Bathroom, Walk-In Closet(s)
- Level: Upper
Bedroom s
- Level: Basement
Bedroom s
- Level: Basement
Bathroom full
- Features: Built-in Features, Whirlpool
- Level: Main
Bathroom half
- Level: Main
Bathroom full
- Level: Upper
Bathroom full
- Level: Basement
Dining room
- Features: Vaulted Ceiling(s)
- Level: Main
Other
- Features: Cathedral Ceiling(s)
- Level: Main
Kitchen
- Features: Breakfast Bar, Built-in Features, Kitchen Island, Walk-In Pantry
- Level: Main
Laundry
- Level: Main
Library
- Features: Built-in Features
- Level: Main
Recreation room
- Level: Basement
Sunroom
- Features: Built-in Features, Cathedral Ceiling(s), Computer Niche
- Level: Main
Heating
- Electric, Forced Air
Cooling
- Central Air, Dual
Appliances
- Included: Dishwasher, Disposal, Double Oven, Electric Water Heater, Exhaust Hood, Gas Range, Refrigerator, Wall Oven, Warming Drawer, Washer/Dryer
- Laundry: Laundry Room, Main Level
Features
- Breakfast Bar, Built-in Features, Kitchen Island, Open Floorplan, Pantry, Storage, Walk-In Closet(s), Walk-In Pantry, Whirlpool
- Flooring: Carpet, Tile, Wood
- Doors: Sliding Doors
- Windows: Insulated Windows
- Basement: Finished,Sump Pump,Walk-Out Access,Walk-Up Access
- Attic: Pull Down Stairs
- Fireplace features: Wood Burning
Interior area
- Total structure area: 3,620
- Total interior livable area: 4,909 sqft
- Finished area above ground: 3,620
- Finished area below ground: 1,289
Property
Parking
- Total spaces: 2
- Parking features: Driveway, Attached Garage, Garage Door Opener, Garage Faces Rear, Garage on Main Level
- Attached garage spaces: 2
- Has uncovered spaces: Yes
- Details: Wide driveway leading to garage. Addition parking in circular driveway off Dumbarton Drive.
Features
- Levels: One and One Half
- Stories: 1.5
- Patio & porch: Front Porch, Patio
- Exterior features: In-Ground Irrigation, Other - See Remarks
- Pool features: Fenced, In Ground, Salt Water
- Waterfront features: Creek/Stream
Lot
- Size: 2.36 Acres
- Features: Private, Wooded
Details
- Additional structures: Shed(s)
- Additional parcels included: 110854, 110855
- Parcel number: 110851
- Zoning: RS-12
- Special conditions: Standard
Construction
Type & style
- Home type: SingleFamily
- Architectural style: Contemporary
- Property subtype: Single Family Residence
Materials
- Wood
- Foundation: Crawl Space
Condition
- New construction: No
- Year built: 1977
Utilities & green energy
- Sewer: Public Sewer
- Water: City
- Utilities for property: Propane
Community & HOA
Community
- Subdivision: Sherwood Forest
Location
- Region: Gastonia
Financial & listing details
- Price per square foot: $168/sqft
- Tax assessed value: $632,410
- Annual tax amount: $6,760
- Date on market: 3/28/2026
- Cumulative days on market: 10 days
- Listing terms: Cash,Conventional
- Road surface type: Asphalt, Paved
Price history
| Date | Event | Price |
|---|---|---|
| 5/14/2026 | Sold | $825,000-2.9%$168/sqft |
Source:  Canopy MLS as distributed by MLS GRID #4358971 Report a problem Canopy MLS as distributed by MLS GRID #4358971 Report a problem | ||
| 3/28/2026 | Listed for sale | $850,000$173/sqft |
Source: Canopy MLS as distributed by MLS GRID #4358971 Report a problem | ||
Public tax history
| Year | Property taxes | Tax assessment |
|---|---|---|
| 2025 | $6,760 | $632,410 |
| 2024 | $6,760 -1% | $632,410 |
| 2023 | $6,830 +53.7% | $632,410 +89.3% |
| 2022 | $4,443 -1.5% | $334,080 |
| 2021 | $4,510 | $334,080 |
| 2020 | $4,510 -0.7% | $334,080 |
| 2019 | $4,543 +6.8% | $334,080 +9.9% |
| 2018 | $4,254 | $303,888 |
| 2017 | $4,254 | $303,888 |
| 2016 | $4,254 | $303,888 -18.4% |
| 2014 | $4,254 | $372,455 |
| 2012 | -- | $372,455 |
| 2011 | -- | $372,455 |
| 2010 | -- | $372,455 |
| 2009 | -- | $372,455 |
| 2008 | -- | $372,455 +13.8% |
| 2007 | -- | $327,370 |
| 2006 | -- | $327,370 |
| 2005 | -- | $327,370 |
| 2004 | -- | $327,370 |
| 2003 | -- | $327,370 |
Find assessor info on the county website
Neighborhood: Sherwood Forest
Nearby homes
- $8,6006,969 Square Feet1432 Laurel Ln, Gastonia, NC 28054Off Market
- $372,8004 bd3 ba2.3k sqft1436 Laurel Ln, Gastonia, NC 28054Off Market
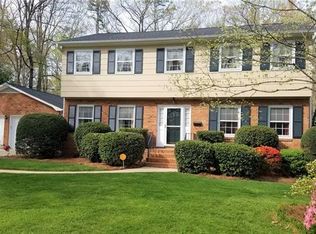
- $492,5004 bd2 ba3.2k sqft1145 Dumbarton Rd, Gastonia, NC 28054Off Market
- $227,2002 bd1 ba1.2k sqft1532 Laurel Ln, Gastonia, NC 28054Off Market
- $393,1003 bd2 ba2.1k sqft1133 Dumbarton Rd, Gastonia, NC 28054Off Market
- $339,6004 bd2 ba2k sqft1440 Laurel Ln, Gastonia, NC 28054Off Market
- $392,7004 bd2 ba3.1k sqft1125 Dumbarton Rd, Gastonia, NC 28054Off Market
- $392,4003 bd2 ba3.3k sqft1424 Laurel Ln, Gastonia, NC 28054Off Market
Nearby schools
GreatSchools rating
- 2/10Sherwood Elementary SchoolGrades: PK-5Distance: 0.6 mi
- 2/10W P Grier Middle SchoolGrades: 6-8Distance: 0.8 mi
- 3/10Ashbrook High SchoolGrades: 9-12Distance: 2 mi
Schools provided by the listing agent
- Elementary: Sherwood
- Middle: Grier
- High: Ashbrook
Source: Canopy MLS as distributed by MLS GRID. This data may not be complete. We recommend contacting the local school district to confirm school assignments for this home.
Get a cash offer in 3 minutes
Find out how much your home could sell for in as little as 3 minutes with a no-obligation cash offer.
Estimated market value
$817,200
Get a cash offer in 3 minutes
Find out how much your home could sell for in as little as 3 minutes with a no-obligation cash offer.
Estimated market value
$817,200
- North Carolina
- Gaston County
- Gastonia
- 28054
- Sherwood Forest
- 1432 Laurel Ln
Nearby cities
Nearby neighborhoods
Nearby zip codes
Other Gastonia Topics
