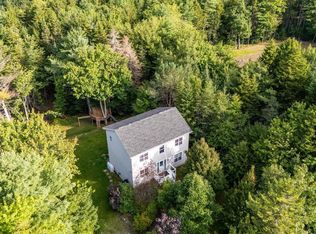
The best homes aren’t remembered for their walls. They’re remembered for the life lived inside them. Filled with years of family gatherings, holiday traditions, summer celebrations, and the simple moments that become life’s most treasured memories, this is a home that has been genuinely loved. Thoughtfully updated over the years and meticulously cared for, it reflects the pride of ownership that buyers hope to find but rarely do. The updated kitchen is the heart of the home, opening to warm, inviting living spaces designed for everyday living and effortless entertaining. Upstairs offers three bedrooms, including a spacious primary suite with its own ensuite, while the fully finished lower level provides flexible space for recreation, guests, a home office, or a growing family. Outside, the story continues. The beautifully landscaped, fully fenced backyard is a private retreat where summers are meant to be spent. From afternoons by the in-ground pool to evening barbecues with friends and quiet mornings with a coffee surrounded by mature gardens, this outdoor space has been the setting for countless memorable moments. Some houses simply check the boxes. Others leave you with a feeling. This is one of those homes, ready to welcome its next family and the memories they’ll create for years to come.
For sale
C$699,900
1432 Lucasville Rd, Hammonds Plains, NS B4B 1P7
3beds
2,921sqft
Single Family Residence
Built in 52
0.35 Acres Lot
$-- Zestimate®
C$240/sqft
C$-- HOA
What's special
Updated kitchenWarm inviting living spacesIn-ground poolMature gardens
- 33 days |
- 218 |
- 11 |
Zillow last checked:
Listing updated:
Listed by:
Angie Bryant,
Sotheby's International Realty Canada Brokerage,
Olivia Bryant,
Sotheby's International Realty Canada
Source: NSAR,MLS®#: 202618085 Originating MLS®#: Nova Scotia Association of REALTORS®
Originating MLS®#: Nova Scotia Association of REALTORS®Facts & features
Interior
Bedrooms & bathrooms
- Bedrooms: 3
- Bathrooms: 3
- Full bathrooms: 3
Bedroom
- Level: Second
- Area: 152.08
- Dimensions: 13.11 x 11.6
Bedroom 1
- Level: Second
- Area: 117.16
- Dimensions: 11.6 x 10.1
Bathroom
- Level: Second
- Area: 81.1
- Dimensions: 11.11 x 7.3
Bathroom 1
- Level: Second
- Area: 42.12
- Dimensions: 8.1 x 5.2
Dining room
- Level: Main
- Area: 128.1
- Dimensions: 12.2 x 10.5
Family room
- Level: Main
- Area: 192.03
- Dimensions: 17.3 x 11.1
Kitchen
- Level: Main
- Area: 165.39
- Dimensions: 14.9 x 11.1
Living room
- Level: Main
- Area: 199.98
- Dimensions: 18 x 11.11
Heating
- Baseboard, Heat Pump -Ductless
Appliances
- Included: Electric Cooktop, Oven, Dishwasher, Dryer, Washer, Refrigerator
- Laundry: Laundry Room
Features
- Ensuite Bath, High Speed Internet
- Flooring: Carpet, Ceramic Tile, Hardwood, Laminate
- Basement: Finished
- Has fireplace: Yes
- Fireplace features: Wood Burning
Interior area
- Total structure area: 2,921
- Total interior livable area: 2,921 sqft
- Finished area above ground: 2,084
Property
Parking
- Total spaces: 2
- Parking features: No Garage, Double, Paved
- Has uncovered spaces: Yes
- Details: Parking Details(Paved Double Driveway)
Features
- Levels: 2 Storey
- Stories: 2
- Patio & porch: Patio
- Pool features: In Ground
- Fencing: Fenced
Lot
- Size: 0.35 Acres
- Features: Landscaped, Level, Wooded, Under 0.5 Acres
Details
- Additional structures: Shed(s)
- Parcel number: 00645424
- Zoning: R-6 - RURAL RESIDENTIAL
- Other equipment: No Rental Equipment
Construction
Type & style
- Home type: SingleFamily
- Property subtype: Single Family Residence
Materials
- Wood Siding
- Roof: Asphalt
Condition
- New construction: No
- Year built: 52
Utilities & green energy
- Sewer: Septic Tank
- Water: Municipal
- Utilities for property: Cable Connected, Electricity Connected, Electric
Community & HOA
Community
- Features: School Bus Service, Place of Worship
Location
- Region: Hammonds Plains
Financial & listing details
- Price per square foot: C$240/sqft
- Tax assessed value: C$263,600
- Price range: C$699.9K - C$699.9K
- Date on market: 7/20/2026
- Ownership: Freehold
- Electric utility on property: Yes
Price history
| Date | Event | Price |
|---|---|---|
| 7/20/2026 | Listed for sale | C$699,900C$240/sqft |
Source:  NSAR #202618085 Report a problem NSAR #202618085 Report a problem | ||
Public tax history
| Year | Property taxes | Tax assessment |
|---|---|---|
| 2019 | -- | C$179,900 |
Climate risks
Neighborhood: B4B
Nearby schools
GreatSchools rating
No schools nearby
We couldn't find any schools near this home.
Schools provided by the listing agent
- Elementary: Kingswood Elementary School
- Middle: Madeline Symonds Middle School
- High: Charles P Allen High School
Source: NSAR. This data may not be complete. We recommend contacting the local school district to confirm school assignments for this home.
- C$229,7005 bd3 ba2k sqft1438 Lucasville Rd, Hammonds Plains, NS B4B1P7Off Market
- C$232,400-- bd2 ba2.1k sqft1424 Lucasville Rd, Hammonds Plains, NS B4B1P7Off Market
- C$199,700-- bd1 ba1.4k sqft1444 Lucasville Rd, Hammonds Plains, NS B4B1P7Off Market
- C$206,200-- bd2 ba1.5k sqft1420 Lucasville Rd, Hammonds Plains, NS B4B1P7Off Market
- C$201,700-- bd2 ba1.9k sqft1452 Lucasville Rd, Hammonds Plains, NS B4B1P7Off Market
- C$165,900-- bd1 ba1.2k sqft1454 Lucasville Rd, Hammonds Plains, NS B4B1P7Off Market
- C$750,0003 bd3 ba3.2k sqft1449 Lucasville Rd, Hammonds Plains, NS B4B1P7Off Market
- C$184,800-- bd1 ba1.1k sqft1460 Lucasville Rd, Hammonds Plains, NS B4B1P7Off Market
Similar homes
- C$699,0004 bd4 ba2k sqft68 Seth Aaron Dr, Halifax, NS B4B 1T1For Sale
 MLS ID #202621070, Heidi Rhyno, Royal LePage Atlantic Brokerage. NSAR
 - C$699,9003 bd4 ba2.1k sqft170 Puncheon Way #Pun-68b, Bedford, NS B4B 2L1New Construction
 MLS ID #202618814, Jacqui Rostek Holder, Royal LePage Atlantic Brokerage. NSAR
 - C$699,9004 bd4 ba2.5k sqft980 White Hills Run, Halifax, NS B4B 1V4For Sale
 MLS ID #202614575, Geri Barrington, Royal LePage Atlantic Brokerage. NSAR
 - C$699,9004 bd3 ba2.5k sqft126 Millrun Cres, Bedford, NS B4A 1H7For Sale
 MLS ID #202620943, Denis Dommer, RE/MAX Nova (Halifax) Brokerage. NSAR
 - C$699,9003 bd4 ba2.1k sqft162 Puncheon Way #Pun067e, West Bedford, NS B4B 2L1New ConstructionMLS ID #202612058, Amanee Mousavi, Royal LePage Atlantic Brokerage. NSAR
- C$655,0004 bd2 ba2.4k sqft5 Lisa Ct, Halifax, NS B4B 1K4For SaleMLS ID #202619309, YU LIU, Royal LePage Atlantic Brokerage. NSAR
- C$689,9003 bd4 ba2.1k sqft156 Puncheon Way #Pun67b, West Bedford, NS B4B 2L1New ConstructionMLS ID #202615964, Amanee Mousavi, Royal LePage Atlantic Brokerage. NSAR
- C$698,9004 bd4 ba2.5k sqft127 Royal Dornoch Dr, Hammonds Plains, NS B4B 1X4For SaleMLS ID #202611215, Don Ranni, Royal LePage Atlantic Brokerage. NSAR
- C$669,0004 bd2 ba2.4k sqft107 Waterstone Run, Halifax, NS B4B 1X5For SaleMLS ID #202616231, Ryan Matthews, Press Realty Inc. Brokerage. NSAR
- C$717,5004 bd4 ba2.6k sqft579 Waterstone Run, Halifax, NS B4B 1X6For SaleMLS ID #202617036, Michael Bebee, Royal LePage Atlantic Brokerage. NSAR
- C$799,9003 bd3 ba2.9k sqft111 Saint George Blvd, Halifax, NS B4B 1K7For SaleMLS ID #202615562, Morgan June Haney, The Agency Real Estate Brokerage Brokerage. NSAR
- C$689,9003 bd2 ba1.7k sqft1909 Hammonds Plains Rd, Hammonds Plains, NS B4B 1P4For SaleMLS ID #202605374, Nousha Saberi, RE/MAX Nova (Halifax) Brokerage. NSAR
- C$724,9004 bd4 ba3k sqft10 Sylvania Ter, Halifax, NS B3Z 1J1For SaleMLS ID #202619455, Leah Sinnott, Royal LePage Anchor Realty Brokerage. NSAR
- C$689,9003 bd4 ba2.1k sqft160 Puncheon Way #Pun067d, West Bedford, NS B4B 2L1New ConstructionMLS ID #202612056, Amanee Mousavi, Royal LePage Atlantic Brokerage. NSAR
- C$745,0005 bd4 ba3.3k sqft110 Gleneagles Dr, Hammonds Plains, NS B4B 1V8For SaleMLS ID #202619404, Keith Kenny, Century 21 Optimum Realty Brokerage. NSAR
- C$629,9003 bd3 ba2.8k sqft32 Kipawa Cres, Hammonds Plains, NS B4B 1N2For SaleMLS ID #202618888, Tamara Barker, Sutton Group Professional Realty Brokerage. NSAR
- C$649,0003 bd4 ba2.6k sqft255 Sandwick Dr, Hammonds Plains, NS B4B 1W1For SaleMLS ID #202610979, Heather Morgan, Royal LePage Atlantic Brokerage. NSAR
- C$650,0004 bd3 ba3k sqft280 Daisywood Dr, Hammonds Plains, NS B4B 0E1For SaleMLS ID #202619064, Sandra Pike, Royal LePage Atlantic Brokerage. NSAR
- C$689,9004 bd4 ba2.5k sqft42 Lasalle Ct W, Bedford, NS B4B 0H8For SaleMLS ID #202621159, Siba Saoud, RE/MAX Nova Brokerage. NSAR
- C$704,9004 bd3 ba1.9k sqft198 Tattenham Cres, Hammonds Plains, NS B4B 1V2For SaleMLS ID #202616101, Mary Laing, Red Door Realty Brokerage. NSAR
