Skip main navigation
Sold for $525,000
  • $525,000

    1432 Maple Leaf Ln, Deland, FL 32724

    5beds
    2,931sqft
    Single Family Residence
    Built in 2003
    0.32 Acres Lot
    $543,400 Zestimate®
    $179/sqft
    $3,632 Estimated rent

    Home value

    $543,400

    $516,000 - $571,000

    $3,632/mo

    Zestimate® history
    Loading
    Loading...

    Owner options

    List your home for rent

    $3,632/mo

    Rent Zestimate®

    Find your next renter with Zillow Rental Manager. Plus, with online applications, you can quickly screen prospective tenants – for free.

    Learn more

    $3,632/mo

    Rent Zestimate®

    Refinance and save

    $3,601/mo

    Est. payment

    Refinancing to a lower rate could help reduce your monthly payments and save thousands over the life of the loan.

    See today's rates

    $3,601/mo

    Est. payment

    Explore your selling options

    Work with a Zillow partner agent

    Leverage their expertise and Zillow's premium Showcase listings to get your home seen by more buyers.

    Get started

    List with your own agent

    Get your home in front of millions of buyers by listing it on Zillow.

    Learn how to do it

    Sell it yourself

    Take full control of how buyers see your home on Zillow by listing For Sale by Owner (FSBO).

    List your home

    What's special

    Heated spoolGarage storage racksPatio areaPrivate lavatoryHome officeCasual breakfast nookExterior bathroom door
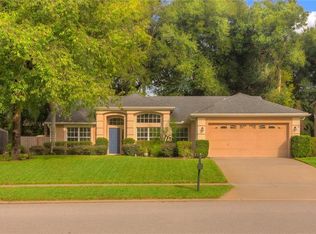
    Light and bright pool home in desirable Bent Oaks. Serenity surrounds you with wooded backyard and greenspace across the street. As soon as you enter the home, you’ll notice the first set of sliding glass doors opening to the patio and secluded backyard. Relax in the formal living room with the sliders open and listen to the bird’s chirp. No worries about mosquitoes with the screened-in back patio. To the right of the foyer, you’ll enter the master suite. Had a long day? Relax and open the private sliding doors leading to the back patio. Master bedroom has ensuite bathroom with jetted bathtub, private lavatory, beautiful tile shower, two separate walk-in closets, linen closet, and two separate vanities. Heading from the foyer and living room will take you past the formal dining room with spacious windows and beautiful plantation shutters. Through the dining room you’ll enter the LARGE, open kitchen with plenty of cabinets, island, and a large pantry. Lots of options for eating meals with a formal dining room, casual breakfast nook, and breakfast bar with seating. Beautiful views from the kitchen and family room overlooking the back yard and patio area. Open the sliding glass doors from the family room to extend your entertaining space onto the back patio. Heated spool (spa/pool combo) on the back patio is great for a soak or a splash. Exterior bathroom door from the back guest bathroom leads to the pool which is perfect for parties and wet feet. NEW ROOF and TWO NEW HVAC systems. Fresh interior paint. Lovely plantation shutters throughout. Lots of options with the second floor loft since it has its own closet, bathroom, and new window treatments. Bedroom, home office, playroom, or flex space would all work. Split floor plan allows plenty of privacy for guests and comfortable layout for multi-person households. Large storage closets throughout home and attic space for storage! Oversized, 3-car garage and driveway leaves lots of room for cars and parking. Garage storage racks mean no tripping over clutter. Location is ideal in sought after Bent Oaks subdivision, AND convenient to I-4 and award winning downtown DeLand. Only one owner. Don’t delay if you want to be the second! Room Feature: Linen Closet In Bath (Primary Bedroom).

    Zillow last checked:

    Listing updated:

    Listing Provided by:

    Jessica Levings 386-334-1116,

    KEMP REALTY GROUP 386-801-4276

    Bought with:

    Adrienne Kane, 3570638

    SOVEREIGN REALTY INVESTMENTS LLC

    Source: Stellar MLS,MLS#: V4930528MLS LogoOriginating MLS: West Volusia

    Facts & features

    Interior

    Bedrooms & bathrooms
    • Bedrooms: 5
    • Bathrooms: 4
    • Full bathrooms: 4
    Primary bedroom
    • Features: Ceiling Fan(s), En Suite Bathroom, Walk-In Closet(s)
    • Level: First
    • Dimensions: 13x12
    Bedroom 2
    • Features: Ceiling Fan(s)
    • Level: First
    • Dimensions: 11x11
    Bedroom 3
    • Level: First
    • Dimensions: 11x11
    Bedroom 4
    • Level: First
    • Dimensions: 11x11
    Bedroom 5
    • Level: Second
    • Dimensions: 24x27
    Primary bathroom
    • Features: Bath With Whirlpool, Dual Sinks, En Suite Bathroom, Exhaust Fan, Makeup/Vanity Space, Split Vanities, Tub with Separate Shower Stall, Water Closet/Priv Toilet
    • Level: First
    • Dimensions: 13x12
    Dinette
    • Level: First
    • Dimensions: 9x7
    Dining room
    • Level: First
    • Dimensions: 14x11
    Family room
    • Features: Ceiling Fan(s)
    • Level: First
    • Dimensions: 14x15
    Kitchen
    • Features: Built-in Features, Kitchen Island, Pantry
    • Level: First
    • Dimensions: 18x20
    Laundry
    • Level: First
    • Dimensions: 6x11
    Living room
    • Level: First
    • Dimensions: 13x13
    Heating
    • Central
    Cooling
    • Central Air
    Appliances
    • Included: Dishwasher, Disposal, Ice Maker, Microwave, Range, Refrigerator
    • Laundry: Inside, Laundry Room
    Features
    • Ceiling Fan(s), Eating Space In Kitchen, High Ceilings, Kitchen/Family Room Combo, Primary Bedroom Main Floor, Split Bedroom, Thermostat
    • Flooring: Carpet, Ceramic Tile, Laminate, Vinyl
    • Doors: Sliding Doors
    • Windows: Double Pane Windows, Window Treatments
    • Has fireplace: No
    Interior area
    • Total structure area: 2,931
    • Total interior livable area: 2,931 sqft

    Property

    Parking
    • Total spaces: 6
    • Parking features: Driveway, Garage Door Opener, Off Street, Oversized
    • Attached garage spaces: 3
    • Carport spaces: 3
    • Covered spaces: 6
    • Has uncovered spaces: Yes
    • Details: Garage Dimensions: 20x26
    Features
    • Levels: Two
    • Stories: 2
    • Patio & porch: Covered, Front Porch, Patio, Screened
    • Exterior features: Irrigation System, Lighting
    • Has private pool: Yes
    • Pool features: Heated, In Ground, Outside Bath Access, Screen Enclosure
    Lot
    • Size: 0.32 Acres
    • Dimensions: 70 x 165
    • Features: Landscaped, Sidewalk
    • Residential vegetation: Mature Landscaping, Trees/Landscaped
    Details
    • Parcel number: 6152209
    • Zoning: R
    • Special conditions: None

    Construction

    Type & style
    • Home type: SingleFamily
    • Property subtype: Single Family Residence
    Materials
    • Block
    • Foundation: Slab
    • Roof: Shingle
    Condition
    • New construction: No
    • Year built: 2003

    Utilities & green energy

    • Sewer: Public Sewer
    • Water: Public
    • Utilities for property: Cable Connected, Electricity Connected, Public, Sewer Connected, Street Lights, Water Connected

    Community & neighborhood

    Location
    • Region: Deland
    • Subdivision: BENT OAKS UNIT 05

    HOA & financial

    HOA
    • Has HOA: Yes
    • HOA fee: $18 monthly
    • Association name: Bent Oaks/Morris Goodwin
    • Association phone: 386-788-4546
    Other fees
    • Pet fee: $0 monthly
    Other financial information
    • Total actual rent: 0

    Other

    Other facts
    • Listing terms: Cash,Conventional,FHA,VA Loan
    • Ownership: Fee Simple
    • Road surface type: Paved, Asphalt

    Price history

    DateEventPrice
    8/7/2023Sold$525,000-4.5%$179/sqft
    Source: Stellar MLS #V4930528 Report a problem
    6/23/2023Pending sale$550,000$188/sqft
    Source: Stellar MLS #V4930528 Report a problem
    6/1/2023Listed for sale$550,000+144%$188/sqft
    Source: Stellar MLS #V4930528 Report a problem
    10/28/2003Sold$225,400$77/sqft
    Source: Public Record Report a problem

    Public tax history

    YearProperty taxesTax assessment
    2025$4,488 +2.3%$299,477 +2.9%
    2024$4,387 +42.5%$291,037 +40.6%
    2023$3,078 +2%$206,926 +3%
    2022$3,018 $200,899 +3%
    2021-- $195,048 +1.4%
    2020$3,081 $192,355 +2.3%
    2019$3,081 -1.6%$188,030 +1.9%
    2018$3,132 -1.7%$184,524 +2.1%
    2017$3,185 -0.8%$180,729 +2.1%
    2016$3,212 +4%$177,012 +0.7%
    2015$3,088 -3.6%$175,782 +0.8%
    2014$3,204 $174,387 +1.5%
    2013-- $171,810 +1.7%
    2012-- $168,938 -4.2%
    2011-- $176,307 -14.8%
    2010-- $206,938 -6.3%
    2009-- $220,751 -1%
    2007-- $222,925 -0.5%
    2006-- $224,013 +6.1%
    2005-- $211,153 +5.7%
    2004-- $199,745 +1897.4%
    2003-- $10,000

    Find assessor info on the county website

    Neighborhood: 32724

    Nearby schools

    GreatSchools rating
    Get a cash offer in 3 minutes
    Find out how much your home could sell for in as little as 3 minutes with a no-obligation cash offer.
    Estimated market value
    $543,400
    Get a cash offer in 3 minutes
    Find out how much your home could sell for in as little as 3 minutes with a no-obligation cash offer.
    Estimated market value
    $543,400