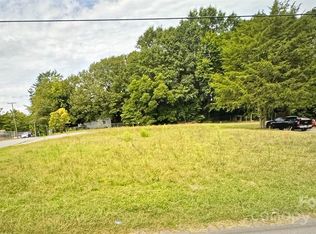
Discover comfortable, low-maintenance living with this newly constructed ranch home, situated on a desirable corner lot within a well-established Gastonia neighborhood. This inviting three-bedroom, two-bath layout showcases a bright and open design that brings everyday convenience to the forefront. The kitchen features a vaulted ceiling, modern finishes, and stainless steel appliances, creating a functional space that connects effortlessly to the dining and living areas. Generous natural light enhances the home’s warm atmosphere, making it ideal for both daily routines and entertaining. The primary suite offers a quiet retreat with its own private bath, and the one-car garage provides practical storage and easy access. Surrounded by other newly built homes and located near local parks, shopping, dining, and major roadways, this home blends modern construction with established community charm. Photos are of a previous build and may not reflect current finishes.
Closed
$250,000
1432 May Ave, Gastonia, NC 28052
3beds
1,190sqft
Single Family Residence
Built in 2025
0.17 Acres Lot
$250,400 Zestimate®
$210/sqft
$1,669 Estimated rent
Home value
$250,400
$228,000 - $275,000
$1,669/mo
Zestimate® history
Owner options
List your home for rent
$1,669/mo
Rent Zestimate®
Find your next renter with Zillow Rental Manager. Plus, with online applications, you can quickly screen prospective tenants – for free.
$1,669/mo
Rent Zestimate®
Refinance and save
$1,629/mo
Est. payment
Refinancing to a lower rate could help reduce your monthly payments and save thousands over the life of the loan.
$1,629/mo
Est. payment
Explore your selling options
Work with a Zillow partner agent
Leverage their expertise and Zillow's premium Showcase listings to get your home seen by more buyers.
Get startedList with your own agent
Get your home in front of millions of buyers by listing it on Zillow.
Learn how to do itSell it yourself
Take full control of how buyers see your home on Zillow by listing For Sale by Owner (FSBO).
List your homeWhat's special
Modern finishesNewly constructed ranch homeDesirable corner lotGenerous natural lightWarm atmosphereBright and open designInviting three-bedroom two-bath layout
Zillow last checked:
Listing updated:
Listed by:
Jonathan Breton contact@jonathanbreton.com,
Northway Realty LLC
Bought with:
Heather Claxton
Savvy + Co Real Estate
Source: Canopy MLS as distributed by MLS GRID,MLS#: 4324430
Facts & features
Interior
Bedrooms & bathrooms
- Bedrooms: 3
- Bathrooms: 2
- Full bathrooms: 2
- Main level bedrooms: 3
Primary bedroom
- Level: Main
Bedroom s
- Level: Main
Bedroom s
- Level: Main
Bathroom full
- Level: Main
Bathroom full
- Level: Main
Kitchen
- Level: Main
Living room
- Level: Main
Heating
- Electric, Heat Pump
Cooling
- Ceiling Fan(s), Central Air
Appliances
- Included: Dishwasher, Disposal, Electric Range, Electric Water Heater, Microwave, Refrigerator
- Laundry: Laundry Closet, Main Level
Features
- Has basement: No
Interior area
- Total structure area: 1,190
- Total interior livable area: 1,190 sqft
- Finished area above ground: 1,190
- Finished area below ground: 0
Property
Parking
- Total spaces: 1
- Parking features: Driveway, Attached Garage, Garage Faces Front, Garage on Main Level
- Attached garage spaces: 1
- Has uncovered spaces: Yes
Features
- Levels: One
- Stories: 1
Lot
- Size: 0.17 Acres
Details
- Parcel number: 315180
- Zoning: RS-8
- Special conditions: Standard
Construction
Type & style
- Home type: SingleFamily
- Property subtype: Single Family Residence
Materials
- Vinyl
- Foundation: Slab
Condition
- New construction: Yes
- Year built: 2025
Details
- Builder model: Northway 1190
- Builder name: Northway Homes LLC
Utilities & green energy
- Sewer: Public Sewer
- Water: City
Community & HOA
Community
- Subdivision: none
Location
- Region: Gastonia
Financial & listing details
- Price per square foot: $210/sqft
- Tax assessed value: $175,900
- Date on market: 12/12/2025
- Cumulative days on market: 5 days
- Listing terms: Cash,Conventional,FHA,VA Loan
- Exclusions: Staging (if applicable)
- Road surface type: Concrete, Paved
Price history
| Date | Event | Price |
|---|---|---|
| 2/19/2026 | Sold | $250,000-3.8%$210/sqft |
Source:  Canopy MLS as distributed by MLS GRID #4324430 Report a problem Canopy MLS as distributed by MLS GRID #4324430 Report a problem | ||
| 1/17/2026 | Listed for sale | $260,000$218/sqft |
Source: Canopy MLS as distributed by MLS GRID #4324430 Report a problem | ||
Public tax history
Tax history is unavailable.
Neighborhood: 28052
Nearby homes
- $96,0000.34 Acres0 May St, Gastonia, NC 28052Sold
- $260,0003 bd2 ba1.1k sqft1428 May Ave, Gastonia, NC 28052Sold

- $141,2002 bd1 ba910 sqft1424 May Ave, Gastonia, NC 28052Off Market
- $161,6003 bd1 ba1.5k sqft1431 W May Ave, Gastonia, NC 28052Off Market
- $122,4002 bd1 ba1.3k sqft1422 May Ave, Gastonia, NC 28052Off Market
- $57,5000.17 Acres1507 May Ave, Gastonia, NC 28052Sold
- $229,3004 bd2 ba2.1k sqft1427 Ware Ave, Gastonia, NC 28052Off Market
- $264,0003 bd2 ba1.1k sqft1505 W May Ave, Gastonia, NC 28052Sold
Nearby schools
GreatSchools rating
- NABessemer City Primary SchoolGrades: PK-2Distance: 4.3 mi
- 6/10York Chester Middle SchoolGrades: 6-8Distance: 1.3 mi
- 2/10Hunter Huss High SchoolGrades: 9-12Distance: 1.9 mi
Schools provided by the listing agent
- Elementary: Bessemer City
- Middle: Yorkchester
- High: Hunter Huss
Source: Canopy MLS as distributed by MLS GRID. This data may not be complete. We recommend contacting the local school district to confirm school assignments for this home.
Get a cash offer in 3 minutes
Find out how much your home could sell for in as little as 3 minutes with a no-obligation cash offer.
Estimated market value
$250,400
Get a cash offer in 3 minutes
Find out how much your home could sell for in as little as 3 minutes with a no-obligation cash offer.
Estimated market value
$250,400
- North Carolina
- Gaston County
- Gastonia
- 28052
- 1432 May Ave
Nearby cities
Nearby neighborhoods
Nearby zip codes
Other Gastonia Topics
