Enjoy privacy and serenity with no neighbors behind you in this beautifully maintained single-story home, backing to the corps of engineer land. Step inside to an expansive dining area that seamlessly connects to the spacious living room, highlighted by a stunning floor-to-ceiling brick fireplace. At the front of the home, the kitchen offers ample cabinetry, generous counter space, and an electric cooktop. A window above the sink allows for abundant natural light, while the cozy breakfast nook, featuring charming bay windows, opens to a side patio—perfect for morning coffee. The lovely primary suite boasts rich plank hardwood floors, vaulted ceilings with a ceiling fan, and an en-suite bath complete with dual sinks, a garden tub, a separate shower, and a large walk-in closet. The thoughtfully designed split floor plan provides two additional guest bedrooms, both with hardwood floors and neutral tones. Additional highlights include a full-size utility room with built-in cabinets and an oversized garage offering ample space for two cars, plus extra room for a workbench and storage. A bright and inviting sunroom presents the perfect spot to relax and unwind. The spacious backyard offers endless possibilities for outdoor activities. Plus, with its incredible proximity to Grapevine Lake, you'll have easy access to boating, fishing, water sports, and more—ideal for weekend adventures!
Sold
Price Unknown
1432 Mockingbird Dr, Grapevine, TX 76051
3beds
1,596sqft
Single Family Residence
Built in 1986
5,227 Square Feet Lot
$425,900 Zestimate®
$--/sqft
$2,689 Estimated rent
Home value
$425,900
$400,000 - $451,000
$2,689/mo
Zestimate® history
Owner options
List your home for rent
$2,689/mo
Rent Zestimate®
Find your next renter with Zillow Rental Manager. Plus, with online applications, you can quickly screen prospective tenants – for free.
$2,689/mo
Rent Zestimate®
Refinance and save
Refinancing to a lower rate could help reduce your monthly payments and save thousands over the life of the loan.
Explore your selling options
Work with a Zillow partner agent
Leverage their expertise and Zillow's premium Showcase listings to get your home seen by more buyers.
Get startedList with your own agent
Get your home in front of millions of buyers by listing it on Zillow.
Learn how to do itSell it yourself
Take full control of how buyers see your home on Zillow by listing For Sale by Owner (FSBO).
List your homeWhat's special
Spacious backyardRich plank hardwood floorsSplit floor planBright and inviting sunroomCharming bay windowsStunning floor-to-ceiling brick fireplaceLarge walk-in closet
Zillow last checked:
Listing updated:
Listed by:
Tricia Spurrier 0672156 817-789-3562,
Keller Williams Realty 817-329-8850
Bought with:
Cody McCarty
Fathom Realty
Source: NTREIS,MLS#: 20814390
Facts & features
Interior
Bedrooms & bathrooms
- Bedrooms: 3
- Bathrooms: 2
- Full bathrooms: 2
Primary bedroom
- Features: Ceiling Fan(s), Dual Sinks, En Suite Bathroom, Garden Tub/Roman Tub, Sitting Area in Primary, Separate Shower, Walk-In Closet(s)
- Level: First
- Dimensions: 20 x 14
Bedroom
- Features: Ceiling Fan(s), Walk-In Closet(s)
- Level: First
- Dimensions: 11 x 9
Bedroom
- Features: Ceiling Fan(s), Walk-In Closet(s)
- Level: First
- Dimensions: 10 x 9
Primary bathroom
- Features: Built-in Features, Dual Sinks, En Suite Bathroom, Garden Tub/Roman Tub, Solid Surface Counters, Separate Shower
- Level: First
- Dimensions: 10 x 8
Dining room
- Level: First
- Dimensions: 15 x 12
Other
- Features: Built-in Features, Garden Tub/Roman Tub, Solid Surface Counters
- Level: First
- Dimensions: 8 x 5
Kitchen
- Features: Built-in Features, Eat-in Kitchen, Pantry
- Level: First
- Dimensions: 10 x 10
Living room
- Features: Ceiling Fan(s), Fireplace
- Level: First
- Dimensions: 15 x 15
Sunroom
- Level: First
- Dimensions: 5 x 9
Utility room
- Features: Built-in Features, Utility Room
- Level: First
- Dimensions: 6 x 5
Heating
- Central, Electric, Fireplace(s)
Cooling
- Central Air, Ceiling Fan(s), Electric
Appliances
- Included: Dishwasher, Electric Cooktop, Electric Oven, Electric Range, Disposal, Microwave
- Laundry: Washer Hookup, Electric Dryer Hookup, Laundry in Utility Room
Features
- Built-in Features, Chandelier, Decorative/Designer Lighting Fixtures, Double Vanity, Eat-in Kitchen, High Speed Internet, Open Floorplan, Pantry, Cable TV, Vaulted Ceiling(s), Walk-In Closet(s)
- Flooring: Carpet, Ceramic Tile, Hardwood, Wood
- Windows: Bay Window(s)
- Has basement: No
- Number of fireplaces: 1
- Fireplace features: Decorative, Living Room, Masonry, Wood Burning
Interior area
- Total interior livable area: 1,596 sqft
Property
Parking
- Total spaces: 2
- Parking features: Concrete, Covered, Direct Access, Door-Single, Driveway, Enclosed, Garage Faces Front, Garage, Garage Door Opener, Inside Entrance, Kitchen Level, Lighted, Secured
- Attached garage spaces: 2
- Has uncovered spaces: Yes
Features
- Levels: One
- Stories: 1
- Patio & porch: Patio
- Exterior features: Lighting, Private Yard, Rain Gutters
- Pool features: None
- Fencing: Back Yard,Fenced,Gate,Privacy,Wood
- Body of water: Grapevine
Lot
- Size: 5,227 Square Feet
- Features: Greenbelt, Interior Lot, Landscaped, Subdivision, Sprinkler System, Few Trees
- Residential vegetation: Grassed
Details
- Parcel number: 05568102
Construction
Type & style
- Home type: SingleFamily
- Architectural style: Traditional,Detached
- Property subtype: Single Family Residence
Materials
- Brick, Wood Siding
- Foundation: Slab
- Roof: Composition,Shingle
Condition
- Year built: 1986
Utilities & green energy
- Sewer: Public Sewer
- Water: Public
- Utilities for property: Electricity Available, Electricity Connected, Overhead Utilities, Phone Available, Sewer Available, Separate Meters, Water Available, Cable Available
Community & HOA
Community
- Features: Boat Facilities, Fishing, Lake, Marina, Playground, Park, Trails/Paths, Curbs, Sidewalks
- Security: Smoke Detector(s), Security Lights
- Subdivision: Dove Crossing
HOA
- Has HOA: No
Location
- Region: Grapevine
Financial & listing details
- Tax assessed value: $392,440
- Annual tax amount: $6,391
- Date on market: 1/30/2025
- Cumulative days on market: 152 days
- Listing terms: Cash,Conventional,FHA,VA Loan
- Electric utility on property: Yes
Price history
| Date | Event | Price |
|---|---|---|
| 2/21/2025 | Sold | -- |
Source: NTREIS #20814390 Report a problem | ||
| 2/10/2025 | Pending sale | $390,000$244/sqft |
Source: NTREIS #20814390 Report a problem | ||
| 2/2/2025 | Contingent | $390,000$244/sqft |
Source: NTREIS #20814390 Report a problem | ||
| 1/30/2025 | Listed for sale | $390,000-9.3%$244/sqft |
Source: NTREIS #20814390 Report a problem | ||
| 11/15/2024 | Listing removed | $429,999$269/sqft |
Source: NTREIS #20669679 Report a problem | ||
| 7/9/2024 | Listed for sale | $429,999$269/sqft |
Source: NTREIS #20669679 Report a problem | ||
Public tax history
| Year | Property taxes | Tax assessment |
|---|---|---|
| 2025 | $789 -4.8% | $392,440 |
| 2024 | $829 -5.1% | $392,440 +1.9% |
| 2023 | $874 | $384,981 +17.6% |
| 2022 | -- | $327,238 +11.1% |
| 2021 | $896 +7.1% | $294,643 +11.2% |
| 2020 | $836 +0.3% | $265,079 -0.6% |
| 2019 | $834 +6.9% | $266,812 +11.1% |
| 2018 | $780 -57.8% | $240,077 +3% |
| 2017 | $1,848 +4.9% | $233,153 +14.3% |
| 2016 | $1,762 -1.6% | $203,974 +12.2% |
| 2015 | $1,791 | $181,760 +6.7% |
| 2014 | $1,791 | $170,400 +7.1% |
| 2013 | -- | $159,100 +0.6% |
| 2012 | -- | $158,100 |
| 2011 | -- | $158,100 -0.3% |
| 2010 | -- | $158,500 -2.1% |
| 2009 | -- | $161,900 +4.5% |
| 2008 | -- | $155,000 +7.1% |
| 2007 | -- | $144,700 +6.3% |
| 2006 | -- | $136,100 |
| 2005 | -- | $136,100 |
| 2004 | -- | $136,100 |
| 2003 | -- | $136,100 +7.3% |
| 2002 | -- | $126,800 +8.3% |
| 2001 | -- | $117,100 +10.8% |
| 2000 | -- | $105,700 |
Find assessor info on the county website
Neighborhood: Dove Crossing
Nearby homes
- $--3 bd3 ba1.8k sqft1434 Mockingbird Dr, Grapevine, TX 76051Sold

- $404,1003 bd3 ba1.6k sqft1430 Mockingbird Dr, Grapevine, TX 76051Off Market
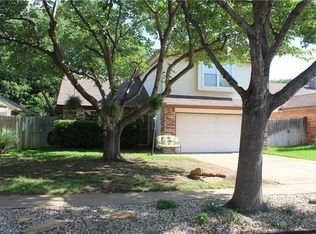
- $413,7003 bd2 ba1.5k sqft1436 Mockingbird Dr, Grapevine, TX 76051Off Market
- $363,3003 bd2 ba1.4k sqft1428 Mockingbird Dr, Grapevine, TX 76051Off Market
- $473,9003 bd3 ba1.9k sqft2200 Chatam Hl, Grapevine, TX 76051Off Market
- $532,5003 bd3 ba2.1k sqft1441 Rider Cir, Grapevine, TX 76051Off Market
- $377,2003 bd2 ba1.3k sqft1426 Mockingbird Dr, Grapevine, TX 76051Off Market
- $410,1003 bd2 ba1.6k sqft2201 Ryan Rdg, Grapevine, TX 76051Off Market
Nearby schools
GreatSchools rating
- 8/10Dove Elementary SchoolGrades: PK-5Distance: 0.5 mi
- 7/10Grapevine Middle SchoolGrades: 6-8Distance: 1.4 mi
- 7/10Grapevine High SchoolGrades: 9-12Distance: 3.6 mi
Schools provided by the listing agent
- Elementary: Dove
- Middle: Grapevine
- High: Grapevine
- District: Grapevine-Colleyville ISD
Source: NTREIS. This data may not be complete. We recommend contacting the local school district to confirm school assignments for this home.
Get a cash offer in 3 minutes
Find out how much your home could sell for in as little as 3 minutes with a no-obligation cash offer.
Estimated market value
$425,900
Get a cash offer in 3 minutes
Find out how much your home could sell for in as little as 3 minutes with a no-obligation cash offer.
Estimated market value
$425,900
- Texas
- Tarrant County
- Grapevine
- 76051
- Dove Crossing
- 1432 Mockingbird Dr
