Gorgeous one level living in sought after 55 and over Subdivision. Open floor plan, upgraded closets, walk in shower, beautiful kitchen island with walk in pantry and sunroom. The community has pickle ball, walking trails, indoor pool, and is minutes from shopping and downtown Wake Forest. Wonderfully maintained home with 2 bedrooms and a library, tons of storage, and wonderful sunroom overlooking the back yard. Whirlpool appliances, all appliances in home at the time of showing convey. Therma tru Doors, Typar weather protection, Tetra Grip subfloor system to help reduce noise, Schluter-Kerdi Shower system behind all tile showers to control moisture, Sentricon termite colony elimination system, Monolithic slabs include Welded wire mesh with coninuous sealed vapor barrier. Home built to the Del Webb Construction standard.
Sold for $540,000
$540,000
1432 Monterey Bay Dr, Wake Forest, NC 27587
2beds
1,796sqft
Single Family Residence, Residential
Built in 2020
6,534 Square Feet Lot
$538,600 Zestimate®
$301/sqft
$2,309 Estimated rent
Home value
$538,600
$512,000 - $566,000
$2,309/mo
Zestimate® history
Owner options
List your home for rent
$2,309/mo
Rent Zestimate®
Find your next renter with Zillow Rental Manager. Plus, with online applications, you can quickly screen prospective tenants – for free.
$2,309/mo
Rent Zestimate®
Refinance and save
$3,514/mo
Est. payment
Refinancing to a lower rate could help reduce your monthly payments and save thousands over the life of the loan.
$3,514/mo
Est. payment
Explore your selling options
Work with a Zillow partner agent
Leverage their expertise and Zillow's premium Showcase listings to get your home seen by more buyers.
Get startedList with your own agent
Get your home in front of millions of buyers by listing it on Zillow.
Learn how to do itSell it yourself
Take full control of how buyers see your home on Zillow by listing For Sale by Owner (FSBO).
List your homeWhat's special
Walk in showerWalk in pantryOpen floor planBeautiful kitchen islandTons of storageWhirlpool appliancesUpgraded closets
Zillow last checked:
Listing updated:
Listed by:
Dorathea Schultes 919-698-9572,
Fathom Realty NC, LLC
Bought with:
Marti Hampton, 132302
EXP Realty LLC
Source: Doorify MLS,MLS#: 10132409
Facts & features
Interior
Bedrooms & bathrooms
- Bedrooms: 2
- Bathrooms: 2
- Full bathrooms: 2
Heating
- Fireplace(s), Forced Air
Cooling
- Ceiling Fan(s), Central Air
Appliances
- Included: Built-In Gas Oven, Built-In Gas Range, Cooktop, Dishwasher, Dryer, Free-Standing Refrigerator, Gas Cooktop, Gas Water Heater, Ice Maker, Instant Hot Water, Microwave, Oven, Stainless Steel Appliance(s), Tankless Water Heater, Washer, Water Heater
Features
- Granite Counters, High Speed Internet, Kitchen Island, Open Floorplan, Pantry, Separate Shower, Walk-In Shower
- Flooring: Vinyl
- Number of fireplaces: 1
- Common walls with other units/homes: No Common Walls
Interior area
- Total structure area: 1,796
- Total interior livable area: 1,796 sqft
- Finished area above ground: 1,796
- Finished area below ground: 0
Property
Parking
- Total spaces: 4
- Parking features: Garage - Attached, Open
- Attached garage spaces: 2
- Uncovered spaces: 2
Accessibility
- Accessibility features: Accessible Bedroom, Accessible Central Living Area, Accessible Closets, Accessible Common Area, Accessible Doors, Accessible Entrance, Accessible Full Bath, Accessible Hallway(s), Accessible Kitchen, Accessible Kitchen Appliances, Accessible Washer/Dryer, Aging In Place, Level Flooring
Features
- Levels: One
- Stories: 1
- Pool features: Indoor, Solar Heat, Community
- Has view: Yes
Lot
- Size: 6,534 Square Feet
Details
- Parcel number: 1851476577000
- Special conditions: Trust
Construction
Type & style
- Home type: SingleFamily
- Architectural style: Cottage
- Property subtype: Single Family Residence, Residential
Materials
- Vinyl Siding, Other
- Foundation: Slab
- Roof: Shingle
Condition
- New construction: No
- Year built: 2020
Utilities & green energy
- Sewer: Public Sewer
- Water: Public
- Utilities for property: Water Connected
Community & HOA
Community
- Features: Clubhouse, Fitness Center, Park, Pool, Sidewalks, Street Lights, Other
- Senior community: Yes
- Subdivision: Del Webb at Traditions
HOA
- Has HOA: Yes
- Amenities included: Clubhouse, Dog Park, Fitness Center, Indoor Pool, Maintenance Grounds, Park, Picnic Area, Snow Removal, Trail(s)
- Services included: Maintenance Grounds, Road Maintenance, Snow Removal, Trash
- HOA fee: $270 monthly
Location
- Region: Wake Forest
Financial & listing details
- Price per square foot: $301/sqft
- Tax assessed value: $605,845
- Annual tax amount: $5,697
- Date on market: 11/11/2025
Price history
| Date | Event | Price |
|---|---|---|
| 2/20/2026 | Sold | $540,000-2.7%$301/sqft |
Source:  Doorify MLS #10132409 Report a problem Doorify MLS #10132409 Report a problem | ||
| 1/17/2026 | Pending sale | $555,000$309/sqft |
Source: Doorify MLS #10132409 Report a problem | ||
| 11/11/2025 | Listed for sale | $555,000+41.6%$309/sqft |
Source: Doorify MLS #10132409 Report a problem | ||
| 5/11/2020 | Sold | $392,000$218/sqft |
Source: Public Record Report a problem | ||
Public tax history
| Year | Property taxes | Tax assessment |
|---|---|---|
| 2025 | $5,697 +0.4% | $605,845 |
| 2024 | $5,676 +13% | $605,845 +40.7% |
| 2023 | $5,022 +4.2% | $430,478 |
| 2022 | $4,818 +1.8% | $430,478 |
| 2021 | $4,734 +275.9% | $430,478 |
| 2020 | $1,259 +49.3% | $430,478 +533.1% |
| 2019 | $844 | $68,000 |
Find assessor info on the county website
Neighborhood: 27587
Nearby homes
- $488,4006,534 Square Feet1428 Monterey Bay Dr, Wake Forest, NC 27587Off Market
- $498,8002 bd2 ba1.6k sqft1436 Monterey Bay Dr, Wake Forest, NC 27587Off Market
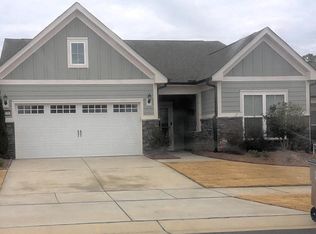
- $583,7002 bd3 ba2k sqft1440 Monterey Bay Dr, Wake Forest, NC 27587Off Market
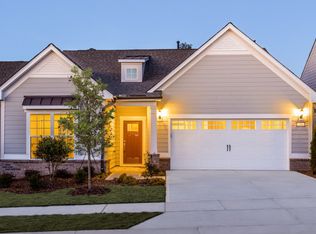
- $593,200-- bd2 ba2k sqft1424 Monterey Bay Dr, Wake Forest, NC 27587Off Market
- $513,800-- bd2 ba1.6k sqft1449 Santa Lucia St, Wake Forest, NC 27587Off Market
- $502,800-- bd2 ba1.7k sqft1453 Santa Lucia St, Wake Forest, NC 27587Off Market
- $646,0003 bd3 ba2.2k sqft1445 Santa Lucia St, Wake Forest, NC 27587Sold
- $505,200-- bd2 ba1.6k sqft1457 Santa Lucia St, Wake Forest, NC 27587Off Market
Nearby schools
GreatSchools rating
- 8/10Richland Creek Elementary SchoolGrades: PK-5Distance: 2.3 mi
- 4/10Wake Forest Middle SchoolGrades: 6-8Distance: 4.1 mi
- 7/10Wake Forest High SchoolGrades: 9-12Distance: 2.3 mi
Schools provided by the listing agent
- Elementary: Wake - Richland Creek
- Middle: Wake - Wake Forest
- High: Wake - Wake Forest
Source: Doorify MLS. This data may not be complete. We recommend contacting the local school district to confirm school assignments for this home.
Get a cash offer in 3 minutes
Find out how much your home could sell for in as little as 3 minutes with a no-obligation cash offer.
Estimated market value
$538,600
Get a cash offer in 3 minutes
Find out how much your home could sell for in as little as 3 minutes with a no-obligation cash offer.
Estimated market value
$538,600
- North Carolina
- Wake County
- Wake Forest
- 27587
- 1432 Monterey Bay Dr
Nearby cities
Nearby zip codes
Other Wake Forest Topics
