This stunning property is a true gem, boasting with desirable features that are sure to captivate you. Come inside and be greeted by a completely renovated kitchen with gray cabinets, a haven for any culinary enthusiast. With sleek countertops, newer appliances, and ample storage space, this kitchen will inspire your inner chef.
The main living area welcomes you with warm vinyl plank floors. Whether you're hosting a cozy family gathering or entertaining friends, this space provides the perfect backdrop for creating lasting memories.
The house offers a remodeled full bathroom, beautifully designed with attention to detail. In addition to the full bathroom, a convenient half bath is also available.
This spacious home features four bedrooms, perfectly distributed for privacy and versatility. Two bedrooms are located upstairs, offering a peaceful retreat with scenic views. The other two bedrooms are situated downstairs, providing flexibility for guests, a home office, or even a playroom.
Now, let's go outside and explore the fantastic amenities this property offers. Prepare to be wowed by the partial basketball/pickleball court in the fully fenced yard. Whether you're a sports enthusiast or simply enjoy some friendly competition, this court will undoubtedly become a favorite spot for gathering with friends and family.
The backyard also boasts a charming fire pit, ideal for cozy evenings spent under the stars. Picture yourself roasting marshmallows, sharing stories, and creating cherished memories in this inviting outdoor space.
Furthermore, this property includes two sheds, providing ample storage for all your needs. One of the sheds is an impressive 12 ft by 16 ft, offering plenty of space to store tools, equipment, or even convert it into a workshop.
Don't miss the opportunity to make this house your forever home. With its exceptional kitchen, remodeled bathrooms, and amazing outdoor amenities, this property truly has it all.
Call a Realtor® today to schedule a showing.
Sold
Price Unknown
1432 N 13th St, Bismarck, ND 58501
4beds
2,504sqft
Single Family Residence
Built in 1958
8,712 Square Feet Lot
$311,300 Zestimate®
$--/sqft
$2,537 Estimated rent
Home value
$311,300
$296,000 - $327,000
$2,537/mo
Zestimate® history
Owner options
List your home for rent
$2,537/mo
Rent Zestimate®
Find your next renter with Zillow Rental Manager. Plus, with online applications, you can quickly screen prospective tenants – for free.
$2,537/mo
Rent Zestimate®
Refinance and save
Refinancing to a lower rate could help reduce your monthly payments and save thousands over the life of the loan.
Explore your selling options
Work with a Zillow partner agent
Leverage their expertise and Zillow's premium Showcase listings to get your home seen by more buyers.
Get startedList with your own agent
Get your home in front of millions of buyers by listing it on Zillow.
Learn how to do itSell it yourself
Take full control of how buyers see your home on Zillow by listing For Sale by Owner (FSBO).
List your homeWhat's special
Ample storage spaceRemodeled bathroomsNewer appliancesWarm vinyl plank floorsGray cabinetsSleek countertopsExceptional kitchen
Zillow last checked:
Listing updated:
Listed by:
JOE L PETERSEN,
Realty One Group - Encore
Bought with:
STEPHANIE M STEVENS, 10890
BIANCO REALTY, INC.
Source: Great North MLS,MLS#: 4010925
Facts & features
Interior
Bedrooms & bathrooms
- Bedrooms: 4
- Bathrooms: 2
- Full bathrooms: 1
- 1/2 bathrooms: 1
Bedroom 1
- Level: Main
Bedroom 2
- Level: Main
Bedroom 3
- Level: Basement
Bedroom 4
- Level: Basement
Bathroom 1
- Level: Main
Bathroom 2
- Level: Main
Dining room
- Level: Main
Kitchen
- Level: Main
Laundry
- Level: Main
Heating
- Boiler
Cooling
- Ceiling Fan(s), Wall/Window Unit(s)
Appliances
- Included: Dishwasher, Dryer, Electric Range, Microwave, Refrigerator, Washer
- Laundry: Main Level
Features
- Ceiling Fan(s)
- Flooring: Vinyl, Carpet
- Basement: Concrete,Finished,Sump Pump
- Has fireplace: No
Interior area
- Total structure area: 2,504
- Total interior livable area: 2,504 sqft
- Finished area above ground: 1,252
- Finished area below ground: 1,252
Property
Parking
- Total spaces: 1
- Parking features: Attached
- Attached garage spaces: 1
Features
- Patio & porch: Deck, Patio
- Exterior features: Rain Gutters, Private Yard, Basketball Court, Fire Pit
- Fencing: Wood,Back Yard,Full
Lot
- Size: 8,712 Square Feet
- Dimensions: 60 x 142
- Features: Level
Details
- Additional structures: Shed(s)
- Parcel number: 0100009040
Construction
Type & style
- Home type: SingleFamily
- Architectural style: Ranch
- Property subtype: Single Family Residence
Materials
- Wood Siding
- Roof: Shingle
Condition
- New construction: No
- Year built: 1958
Utilities & green energy
- Sewer: Public Sewer
- Water: Public
- Utilities for property: Sewer Connected, Water Connected, Trash Pickup - Public, Electricity Connected
Community & HOA
Location
- Region: Bismarck
Financial & listing details
- Tax assessed value: $259,400
- Annual tax amount: $530
- Date on market: 12/4/2023
- Listing terms: No Seller Finance
- Electric utility on property: Yes
- Road surface type: Asphalt
Price history
| Date | Event | Price |
|---|---|---|
| 2/1/2024 | Sold | -- |
Source: Great North MLS #4010925 Report a problem | ||
| 12/19/2023 | Pending sale | $259,900$104/sqft |
Source: Great North MLS #4010925 Report a problem | ||
| 12/4/2023 | Listed for sale | $259,900-3.7%$104/sqft |
Source: Great North MLS #4010925 Report a problem | ||
| 12/2/2023 | Listing removed | -- |
Source: Great North MLS #4007904 Report a problem | ||
| 9/1/2023 | Price change | $269,900-3.6%$108/sqft |
Source: Great North MLS #4007904 Report a problem | ||
| 7/11/2023 | Listed for sale | $279,900$112/sqft |
Source: Great North MLS #4007904 Report a problem | ||
| 7/6/2023 | Contingent | $279,900$112/sqft |
Source: Great North MLS #4007904 Report a problem | ||
| 7/5/2023 | Price change | $279,900-3.4%$112/sqft |
Source: Great North MLS #4007904 Report a problem | ||
| 6/2/2023 | Listed for sale | $289,900$116/sqft |
Source: Great North MLS #4007904 Report a problem | ||
| 11/2/2012 | Sold | -- |
Source: Great North MLS #3318670 Report a problem | ||
| 7/1/1994 | Sold | -- |
Source: Great North MLS #3040674 Report a problem | ||
Public tax history
| Year | Property taxes | Tax assessment |
|---|---|---|
| 2025 | $3,185 +142.4% | $129,700 +3.2% |
| 2024 | $1,314 +25.1% | $125,700 +0.7% |
| 2023 | $1,050 +19.4% | $124,800 +10.2% |
| 2022 | $879 -18.3% | $113,200 +7.9% |
| 2021 | $1,076 | $104,900 +6.5% |
| 2020 | -- | $98,500 +1% |
| 2019 | $931 +97.4% | $97,500 |
| 2018 | $472 | $97,500 |
| 2017 | -- | $97,500 |
| 2016 | $426 +24.7% | $97,500 +12.3% |
| 2014 | $341 | $86,800 +9.5% |
| 2013 | -- | $79,250 +12.7% |
| 2012 | -- | $70,350 +4% |
| 2011 | -- | $67,650 |
| 2010 | -- | $67,650 +1% |
| 2009 | -- | $67,000 +3.6% |
| 2008 | -- | $64,700 +45.7% |
| 2003 | -- | $44,400 |
| 2002 | -- | $44,400 |
Find assessor info on the county website
Neighborhood: 58501
Nearby homes
- $236,1003 bd2 ba704 sqft1502 N 13th St, Bismarck, ND 58501Off Market
- $263,8003 bd1 ba1k sqft1426 N 13th St, Bismarck, ND 58501Off Market
- $260,0002 bd2 ba1.4k sqft1506 N 13th St, Bismarck, ND 58501For Sale
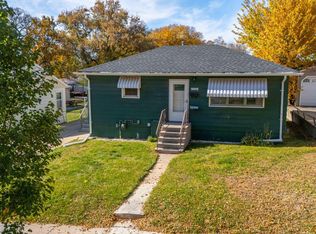
- $309,1003 bd1 ba1.6k sqft1425 N 12th St, Bismarck, ND 58501Off Market

- $303,1004 bd2 ba1.2k sqft1421 N 12th St, Bismarck, ND 58501Off Market
- $270,5004 bd2 ba831 sqft1429 N 12th St, Bismarck, ND 58501Off Market
- $258,0004 bd2 ba768 sqft1422 N 13th St, Bismarck, ND 58501Off Market
- $--4 bd2 ba1.2k sqft1510 N 13th St, Bismarck, ND 58501Sold
Nearby schools
GreatSchools rating
- 5/10Pioneer Elementary SchoolGrades: K-5Distance: 0.1 mi
- 6/10Simle Middle SchoolGrades: 6-8Distance: 0.6 mi
- 5/10Legacy High SchoolGrades: 9-12Distance: 2.4 mi
Schools provided by the listing agent
- Elementary: Pioneer
- Middle: Simle
- High: Legacy High
Source: Great North MLS. This data may not be complete. We recommend contacting the local school district to confirm school assignments for this home.
- North Dakota
- Burleigh County
- Bismarck
- 58501
- 1432 N 13th St
