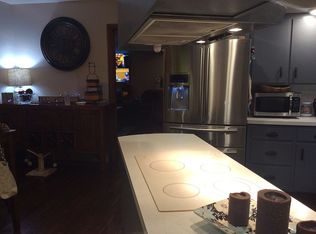
THIS IMMACULATE 1956 COMPLETELY REMODELED RAMBLER OFFERS 1,726 S/F OF BEAUTIFULLY UPDATED LIVING SPACE AND IS TRULY MOVE-IN READY. THE INTERIOR HAS BEEN THOUGHTFULLY REMODELED WITH MODERN FINISHES AND A FUNCTIONAL LAYOUT. THIS HOME FEATURES 3 BEDROOMS AND 2 FULL BATHROOMS OF WHICH INCLUDES A NEWLY CREATED 3RD BEDROOM ACHIEVED THROUGH AN INTERIOR RECONFIGURATION. WALLS WERE REMOVED TO MAXIMIZE SPACE AND FUNCTIONALITY IN THE KITCHEN AREA. THE STUNNING NEW KITCHEN BOASTS QUARTZ COUNTERTOPS, NEWER CABINETRY, ALL KITCHEN APPLIANCES STAY. BEAUTIFUL NEW LUXURY VINYL PLANK FLOORING RUNS THROUGHOUT THE ENTIRE HOUSE, PROVIDING BOTH BEAUTY & DURABILITY. ENJOY COZY EVENINGS AROUND THE UNIQUE DOUBLE SIDED FIREPLACE.NEW 200 AMP CIRCUIT BREAKER BOX. STORAGE SHED, PREMIUM VINYL FENCE & 3-SEASON ROOM.
Pending
$258,500
1432 N 16th St, Fort Dodge, IA 50501
3beds
2,589sqft
Single Family Residence
Built in ----
0.27 Acres Lot
$258,900 Zestimate®
$100/sqft
$-- HOA
What's special
Unique double sided fireplaceQuartz countertopsStunning new kitchenStorage shedPremium vinyl fenceAll kitchen appliances stayFunctional layout
- 33 days |
- 114 |
- 1 |
Zillow last checked:
Listing updated:
Listed by:
Madelyn Riles,
Smith Real Estate, Inc.
Source: Fort Dodge BOR,MLS#: 29965
Facts & features
Interior
Bedrooms & bathrooms
- Bedrooms: 3
- Bathrooms: 2
- Full bathrooms: 2
- Main level bathrooms: 2
- Main level bedrooms: 3
Bedroom 1
- Description: Plank
- Level: Main
- Area: 198.09
- Dimensions: 14.58 x 13.58
Bedroom 2
- Description: Plank
- Level: Main
- Area: 157.5
- Dimensions: 13.5 x 11.67
Bedroom 3
- Description: Plank
- Level: Main
- Area: 110.83
- Dimensions: 10 x 11.08
Bathroom 1
- Description: Plank
- Level: Main
- Area: 44.92
- Dimensions: 7 x 6.42
Bathroom 2
- Description: Plank
- Level: Main
- Area: 44.96
- Dimensions: 6.92 x 6.5
Kitchen
- Description: Plank
- Level: Main
- Area: 466.94
- Dimensions: 27.33 x 17.08
Living room
- Description: Plank
- Level: Main
- Area: 312.01
- Dimensions: 14.92 x 20.92
Heating
- Forced Air
Cooling
- Central Air
Appliances
- Included: Dishwasher, Electric Range, Refrigerator
- Laundry: Lower Level
Features
- Kitchen Island, Newer Flooring, Updated Bath, Updated Kitchen
- Basement: Half
- Has fireplace: Yes
- Fireplace features: Double Sided, Gas
Interior area
- Total structure area: 2,589
- Total interior livable area: 2,589 sqft
Video & virtual tour
Property
Parking
- Total spaces: 2
- Parking features: Paved Driveway
- Attached garage spaces: 2
- Has uncovered spaces: Yes
Features
- Patio & porch: Patio, Porch
Lot
- Size: 0.27 Acres
- Dimensions: 66 x 148 and 15 x 145
Details
- Parcel number: 0717402012
Construction
Type & style
- Home type: SingleFamily
- Architectural style: Ranch
- Property subtype: Single Family Residence
Materials
- Brick, Other
- Foundation: Block
- Roof: Asphalt
Utilities & green energy
- Electric: Circuit Breakers
Community & HOA
Community
- Subdivision: Cooper
Location
- Region: Fort Dodge
Financial & listing details
- Price per square foot: $100/sqft
- Tax assessed value: $162,300
- Annual tax amount: $2,985
- Date on market: 6/4/2026
- Road surface type: Paved
Estimated market value
$258,900
$246,000 - $272,000
$1,640/mo
Price history
| Date | Event | Price |
|---|---|---|
| 6/6/2026 | Pending sale | $258,500$100/sqft |
Source: | ||
| 6/4/2026 | Listed for sale | $258,500$100/sqft |
Source: | ||
Public tax history
| Year | Property taxes | Tax assessment |
|---|---|---|
| 2025 | $2,764 +5.2% | $162,300 +10.7% |
| 2024 | $2,628 -14.4% | $146,660 |
| 2023 | $3,070 +3.3% | $146,660 +6.4% |
| 2022 | $2,972 -2% | $137,820 |
| 2021 | $3,034 -9.1% | $137,820 +3.2% |
| 2020 | $3,339 +6.1% | $133,490 -4.7% |
| 2019 | $3,148 +3.5% | $140,130 +10% |
| 2018 | $3,041 +5.4% | $127,390 +4.3% |
| 2017 | $2,884 +4.4% | $122,100 |
| 2016 | $2,762 +2.1% | $122,100 |
| 2015 | $2,706 +3.4% | $122,100 |
| 2014 | $2,616 +2.7% | $122,100 |
| 2013 | $2,548 +3.1% | -- |
| 2011 | $2,472 +6.6% | -- |
| 2010 | $2,320 +9.3% | -- |
| 2009 | $2,122 +6.5% | -- |
| 2008 | $1,992 -8.3% | -- |
| 2005 | $2,172 | -- |
Find assessor info on the county website
Monthly payment
Est. payment$--/mo
Payment breakdown
Explore the cost of this home by adjusting the details. Changes won't be saved.All calculations are estimates and provided by Zillow, Inc. for informational purposes only. Actual amounts may vary.
HOA fees may include property taxes on listings classified as Co-Ops. Contact the listing agent and/or owner for fee details.
Mortgage interest rates are dependent on a number of factors, including credit score, down payment, and repayment length. Interest rate data provided by Zillow Group Marketplace, Inc. as of 1/1/1970 from various mortgage lenders with which we have lead or other similar arrangements; the Estimated Payment is an average of those rates.
See how much you could borrow to make a competitive offer.
Climate risks
Neighborhood: 50501
Nearby schools
GreatSchools rating
- 3/10Duncombe Elementary SchoolGrades: 1-5Distance: 0.6 mi
- 5/10Fort Dodge Middle SchoolGrades: 6-8Distance: 1.3 mi
- 3/10Fort Dodge High SchoolGrades: 9-12Distance: 0.8 mi
Schools provided by the listing agent
- District: Fort Dodge
Source: Fort Dodge BOR. This data may not be complete. We recommend contacting the local school district to confirm school assignments for this home.
A local agent can set up tours, give advice and negotiate with sellers.
- Iowa
- Webster County
- Fort Dodge
- 50501
- 1432 N 16th St