Skip main navigation
Closed
  • $1,056,000

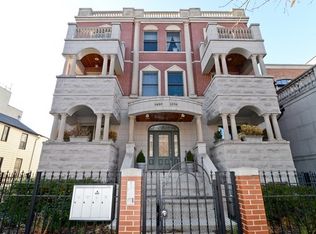
    1432 N Cleveland Ave #2S, Chicago, IL 60610

    3beds
    2,100sqft
    Condominium, Single Family Residence
    Built in 2004
    -- sqft lot
    $1,056,600 Zestimate®
    $503/sqft
    $5,708 Estimated rent

    Home value

    $1,056,600

    $962,000 - $1.16M

    $5,708/mo

    Zestimate® history
    Loading
    Loading...

    Owner options

    List your home for rent

    $5,708/mo

    Rent Zestimate®

    Find your next renter with Zillow Rental Manager. Plus, with online applications, you can quickly screen prospective tenants – for free.

    Learn more

    $5,708/mo

    Rent Zestimate®

    Refinance and save

    $7,929/mo

    Est. payment

    Refinancing to a lower rate could help reduce your monthly payments and save thousands over the life of the loan.

    See today's rates

    $7,929/mo

    Est. payment

    Explore your selling options

    Work with a Zillow partner agent

    Leverage their expertise and Zillow's premium Showcase listings to get your home seen by more buyers.

    Get started

    List with your own agent

    Get your home in front of millions of buyers by listing it on Zillow.

    Learn how to do it

    Sell it yourself

    Take full control of how buyers see your home on Zillow by listing For Sale by Owner (FSBO).

    List your home

    What's special

    High ceilingsThree generously sized bedroomsAbundant storage throughoutHardwood floors throughoutOversized rain shower
    Set on one of Old Town's most picturesque tree-lined streets, this beautifully designed 3 Bed/3 Bath duplexed-up, penthouse home blends timeless charm with modern comfort in an unbeatable location. From the moment you walk in, the space feels warm, inviting, and filled with natural light. Expansive living, dining, and family room areas create an effortless flow for both everyday living and entertaining, while the thoughtfully designed chef's kitchen offers the perfect balance of style and functionality. The home features three generously sized bedrooms and five outdoor spaces ideal for morning coffee or summer evenings on the rooftop deck. A versatile lower-level living area that adds incredible flexibility for relaxing, working from home, or hosting guests. High ceilings, hardwood floors throughout, a fireplace, and abundant storage throughout add to the home's character and livability. The recently renovated primary bath delivers a true spa-like experience with an oversized rain shower and a luxurious Wyndham Collection soaking tub designed for total relaxation. Located in the heart of Old Town, you're just steps from the Brown Line, neighborhood restaurants, boutiques, parks, and nightlife while still enjoying the privacy and quiet of a tucked-away residential block. A rare opportunity to own a spacious, move-in ready home in one of Chicago's most sought-after neighborhoods.

    Zillow last checked:

    Listing updated:

    Listing courtesy of:

    James Weber 773-697-5555,

    Baird & Warner

    Bought with:

    Julia Cullhaj

    Cross Street Real Estate

    Source: MRED as distributed by MLS GRID,MLS#: 12641370MLS Logo

    Facts & features

    Interior

    Bedrooms & bathrooms
    • Bedrooms: 3
    • Bathrooms: 3
    • Full bathrooms: 3
    Primary bedroom
    • Features: Flooring (Hardwood), Bathroom (Full, Double Sink, Tub & Separate Shwr)
    • Level: Second
    • Area: 252 Square Feet
    • Dimensions: 18X14
    Bedroom 2
    • Features: Flooring (Hardwood)
    • Level: Second
    • Area: 126 Square Feet
    • Dimensions: 14X9
    Bedroom 3
    • Features: Flooring (Hardwood)
    • Level: Second
    • Area: 132 Square Feet
    • Dimensions: 12X11
    Deck
    • Level: Third
    • Area: 429 Square Feet
    • Dimensions: 11X39
    Deck
    • Level: Main
    • Area: 230 Square Feet
    • Dimensions: 23X10
    Deck
    • Level: Second
    • Area: 170 Square Feet
    • Dimensions: 17X10
    Family room
    • Features: Flooring (Hardwood)
    • Level: Main
    • Area: 252 Square Feet
    • Dimensions: 18X14
    Kitchen
    • Features: Kitchen (Island, Pantry-Closet, Granite Counters, Pantry, Updated Kitchen), Flooring (Porcelain Tile)
    • Level: Main
    • Area: 238 Square Feet
    • Dimensions: 14X17
    Living room
    • Features: Flooring (Hardwood)
    • Level: Main
    • Area: 306 Square Feet
    • Dimensions: 17X18
    Heating
    • Natural Gas
    Cooling
    • Central Air
    Appliances
    • Included: Double Oven, Range, Microwave, Dishwasher, High End Refrigerator, Bar Fridge, Freezer, Washer, Dryer, Disposal, Stainless Steel Appliance(s), Wine Refrigerator, Oven, Range Hood, Gas Water Heater
    • Laundry: Upper Level, Washer Hookup, In Unit, Laundry Closet
    Features
    • Wet Bar, Storage, Built-in Features, Walk-In Closet(s), Granite Counters, Pantry
    • Flooring: Hardwood
    • Basement: None
    • Number of fireplaces: 1
    • Fireplace features: Wood Burning, Gas Starter, Living Room
    • Common walls with other units/homes: End Unit
    Interior area
    • Total structure area: 0
    • Total interior livable area: 2,100 sqft

    Property

    Parking
    • Total spaces: 1
    • Parking features: Garage Door Opener, Yes, Detached, Garage
    • Garage spaces: 1
    • Has uncovered spaces: Yes
    Accessibility
    • Accessibility features: No Disability Access
    Features
    • Patio & porch: Roof Deck, Deck, Patio
    • Exterior features: Balcony
    Details
    • Parcel number: 17041221351004
    • Special conditions: None
    • Other equipment: Intercom, Ceiling Fan(s)

    Construction

    Type & style
    • Home type: Condo
    • Property subtype: Condominium, Single Family Residence
    Materials
    • Brick, Limestone
    Condition
    • New construction: No
    • Year built: 2004

    Utilities & green energy

    • Electric: Circuit Breakers
    • Sewer: Public Sewer
    • Water: Lake Michigan

    Community & neighborhood

    Security
    • Security features: Closed Circuit Camera(s)
    Location
    • Region: Chicago

    HOA & financial

    HOA
    • Has HOA: Yes
    • HOA fee: $375 monthly
    • Amenities included: Bike Room/Bike Trails, Storage, Intercom, Security
    • Services included: Water, Parking, Insurance, Exterior Maintenance, Lawn Care, Scavenger, Snow Removal

    Other

    Other facts
    • Listing terms: Cash
    • Ownership: Condo

    Price history

    DateEventPrice
    6/22/2026Sold$1,056,000+23.5%$503/sqft
    Source: MRED as distributed by MLS GRID #12641370 Report a problem
    6/9/2026Contingent$855,000$407/sqft
    Source: MRED as distributed by MLS GRID #12641370 Report a problem
    6/3/2026Listed for sale$855,000+3.6%$407/sqft
    Source: MRED as distributed by MLS GRID #12641370 Report a problem
    3/12/2026Listing removed$7,000$3/sqft
    Source: Zillow Rentals Report a problem
    3/11/2026Listed for rent$7,000$3/sqft
    Source: Zillow Rentals Report a problem
    11/24/2017Listing removed$825,000$393/sqft
    Source: Chicago - Lincoln Park #09781460 Report a problem
    10/19/2017Price change$825,000-0.5%$393/sqft
    Source: Keller Williams Chicago-Lincoln Park #09781460 Report a problem
    9/29/2017Price change$829,000-3%$395/sqft
    Source: Berkshire Hathaway HomeServices KoenigRubloff Realty Group #09696287 Report a problem
    7/20/2017Price change$855,000-1.6%$407/sqft
    Source: Berkshire Hathaway HomeServices KoenigRubloff Realty Group #09696287 Report a problem
    6/26/2017Price change$869,000-3.3%$414/sqft
    Source: Berkshire Hathaway HomeServices KoenigRubloff Realty Group #09696287 Report a problem
    6/7/2017Listed for sale$899,000$428/sqft
    Source: Berkshire Hathaway HomeServices KoenigRubloff #09651924 Report a problem

    Public tax history

    YearProperty taxesTax assessment
    2024-- $83,643 +44.2%
    2023$11,538 +2.8%$57,999
    2022$11,226 +2.1%$57,999
    2021$10,993 -6%$57,999 +4.4%
    2020$11,690 +1.9%$55,578 -8.2%
    2019$11,475 +1.7%$60,545
    2018$11,281 -18.2%$60,545 -10.2%
    2017$13,795 -2.3%$67,456 -7.6%
    2016$14,126 +0.5%$73,026 -7.9%
    2015$14,056 +26.6%$79,328 +27.1%
    2014$11,102 +2.1%$62,403
    2013$10,871 +1.1%$62,403
    2012$10,750 +57.4%$62,403 +41.3%
    2011$6,830 -5%$44,171
    2010$7,188 +4.4%$44,171
    2009$6,888 -38.8%$44,171 -45%
    2008$11,256 +0.9%$80,313
    2007$11,157 -1%$80,313
    2006$11,264 +4%$80,313 +18.6%
    2005$10,835 $67,706

    Find assessor info on the county website

    Neighborhood: Old Town

    Nearby schools

    GreatSchools rating
    Schools provided by the listing agent
    • Elementary: Manierre Elementary School
    • High: Lincoln Park High School
    • District: 299

    Source: MRED as distributed by MLS GRID. This data may not be complete. We recommend contacting the local school district to confirm school assignments for this home.

    Get a cash offer in 3 minutes
    Find out how much your home could sell for in as little as 3 minutes with a no-obligation cash offer.
    Estimated market value
    $1,056,600
    Get a cash offer in 3 minutes
    Find out how much your home could sell for in as little as 3 minutes with a no-obligation cash offer.
    Estimated market value
    $1,056,600