Skip main navigation
Off market
  • $571,100

    1432 N Druid Hills Rd, Atlanta, GA 30319

    3beds
    1,280sqft
    SingleFamily
    Built in 1954
    10,454 Square Feet Lot
    $571,100 Zestimate®
    $446/sqft
    $4,075 Estimated rent

    Home value

    $571,100

    $537,000 - $611,000

    $4,075/mo

    Zestimate® history
    Loading
    Loading...

    Owner options

    List your home for rent

    $4,075/mo

    Rent Zestimate®

    Find your next renter with Zillow Rental Manager. Plus, with online applications, you can quickly screen prospective tenants – for free.

    Learn more

    $4,075/mo

    Rent Zestimate®

    Refinance and save

    $3,535/mo

    Est. payment

    Refinancing to a lower rate could help reduce your monthly payments and save thousands over the life of the loan.

    See today's rates

    $3,535/mo

    Est. payment

    Explore your selling options

    Work with a Zillow partner agent

    Leverage their expertise and Zillow's premium Showcase listings to get your home seen by more buyers.

    Get started

    List with your own agent

    Get your home in front of millions of buyers by listing it on Zillow.

    Learn how to do it

    Sell it yourself

    Take full control of how buyers see your home on Zillow by listing For Sale by Owner (FSBO).

    List your home

    What's special

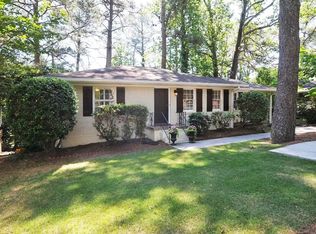
    Looking for a house with a great DESIGN, a prime LOCATION, and a price that truly reflects its VALUE? We know for sure this home offers that++Advantage: The house you see before you has been amazingly crafted, renovated, remodeled & redesigned by a team of professionals. +++ Our expertise has resulted in a number of amazing additions to the property, Some of the MAJOR ADDITIONS to this home, include Getting the permit and adding a High Ceiling TWO CARPORT, +++ And A COMPLETE ADDITION of A MASTER SUITE. +++ A brand new kitchen, A new pantry space ++ ALL new Exterior and ALL new Interior Paint; A New Driveway, A New Front Lawn, Relocated the Front Door to give more privacy to the master bedroom and for a better focal point in design; Renewed ALL doors and ALL windows, ALL Tiles, ALL Toilets, ALL Vanities. ++ALL new Exterior and ALL new Interior Paint; A New Driveway, A New Front Lawn, Relocated the Front Door to give more privacy to the master bedroom and for a better focal point in design; Renewed ALL doors and ALL windows, ALL Tiles, ALL Toilets, ALL Vanities. ALL New Cabinets, ALL New Countertops; All Fans, Chandeliers, Hardwoods, All faucets; Wiring, A New electrical panel, Stainless Steel Appliances, Added A Window to the Kitchen. Relocated the Sink so it is right behind the newly put in window. Removed walls to open the house up for a modern look and to bring more natural light in, the addition of two full baths, Water heater, and a new powerful HVAC system++All within the county and city codes and all passed the city inspections. Square footage is an estimate and includes basement.

    This property is not currently displayed as for sale or rent on Zillow. This may be different from what's on other websites or public sources.

    Facts & features

    Interior

    Bedrooms & bathrooms
    • Bedrooms: 3
    • Bathrooms: 3
    • Full bathrooms: 3
    • Main level bathrooms: 3
    • Main level bedrooms: 3
    Heating
    • Forced air, Other, Gas
    Cooling
    • Central
    Appliances
    • Included: Dishwasher, Dryer, Garbage disposal, Microwave, Range / Oven, Refrigerator, Washer
    • Laundry: Laundry Room, In Hall
    Features
    • Double Vanity, Walk-In Closet(s), Cable TV Connections, Hardwood Floors, Pulldown Attic Stairs
    • Flooring: Tile, Hardwood
    • Basement: Partially finished
    • Attic: Pull Down Stairs
    • Has fireplace: Yes
    Interior area
    • Structure area source: Public Record
    • Total interior livable area: 1,280 sqft
    • Finished area below ground: 0

    Property

    Parking
    • Total spaces: 2
    • Parking features: Carport, Garage - Attached
    • Details: 2 Car
    Features
    • Patio & porch: Deck/Patio
    • Exterior features: Brick
    • Has view: Yes
    • View description: None
    Lot
    • Size: 10,454 Square Feet
    • Features: Level
    Details
    • Parcel number: 1820107044
    • Special conditions: Agent Owned

    Construction

    Type & style
    • Home type: SingleFamily
    • Architectural style: Ranch
    Materials
    • Roof: Asphalt
    Condition
    • Year built: 1954

    Utilities & green energy

    • Water: Public Water
    Green energy
    • Energy efficient items: Double Pane/Thermo, Water Heater-gas

    Community & HOA

    Community
    • Security: Alarm - Smoke/Fire, Carbon Monoxide Detector(s)
    HOA
    • Amenities included: Underground Utilities
    Location
    • Region: Atlanta

    Financial & listing details

    • Price per square foot: $446/sqft
    • Tax assessed value: $579,300
    • Annual tax amount: $6,338

    Price history

    DateEventPrice
    3/5/2020Listing removed$400,000$313/sqft
    Source: Keller Williams Rlty First Atl #8664084 Report a problem
    2/28/2020Pending sale$400,000$313/sqft
    Source: Keller Williams Rlty, First Atlanta #6615120 Report a problem
    2/27/2020Sold$400,000$313/sqft
    Source: FMLS GA #6615120 Report a problem
    11/22/2019Price change$400,000-7%$313/sqft
    Source: Keller Williams Rlty, First Atlanta #6615120 Report a problem
    9/20/2019Listed for sale$430,000+53.6%$336/sqft
    Source: Keller Williams Rlty, First Atlanta #6615120 Report a problem
    6/5/2019Sold$280,000-1.8%$219/sqft
    Source: FMLS GA #6528172 Report a problem
    4/2/2019Pending sale$285,000$223/sqft
    Source: Ansley Atlanta Real Estate, LLC #6528172 Report a problem
    4/2/2019Listed for sale$285,000+43.2%$223/sqft
    Source: Ansley Atlanta Real Estate, LLC #6528172 Report a problem
    3/17/2005Sold$199,000$155/sqft
    Source: Public Record Report a problem

    Public tax history

    YearProperty taxesTax assessment
    2025$6,338 -1.1%$231,720 +1.8%
    2024$6,407 +13.5%$227,520 +3.5%
    2023$5,645 -1.5%$219,800 +11.5%
    2022$5,732 +20.5%$197,080 +23.2%
    2021$4,758 -35.5%$160,000 -8.6%
    2020$7,381 +143.7%$175,120 +61.1%
    2019$3,029 +3%$108,680 +5.1%
    2018$2,941 -1.8%$103,400 +8.6%
    2017$2,995 -10.6%$95,240 -16.1%
    2016$3,349 $113,520 +35.4%
    2014$3,349 $83,840 +2.8%
    2013-- $81,520 +11.8%
    2012-- $72,920 -23.6%
    2011-- $95,480
    2010$2,890 $95,480
    2009$2,890 +10.7%$95,480
    2008$2,610 +13.6%$95,480
    2007$2,297 $95,480 +17.5%
    2006$2,297 -33.1%$81,240
    2005$3,435 +5.4%$81,240 +5.9%
    2004$3,260 +3.3%$76,720 +2.2%
    2003$3,156 +2.4%$75,080
    2002$3,081 +16.2%$75,080 +6.2%
    2001$2,650 $70,680
    Find assessor info on the county website

    Neighborhood: Hillsdale

    Nearby schools

    GreatSchools rating
    Schools provided by the listing agent
    • Elementary: Woodward
    • Middle: Sequoyah
    • High: Cross Keys
    • District: 18

    Source: The MLS. This data may not be complete. We recommend contacting the local school district to confirm school assignments for this home.

    Get a cash offer in 3 minutes
    Find out how much your home could sell for in as little as 3 minutes with a no-obligation cash offer.
    Estimated market value
    $571,100
    Get a cash offer in 3 minutes
    Find out how much your home could sell for in as little as 3 minutes with a no-obligation cash offer.
    Estimated market value
    $571,100