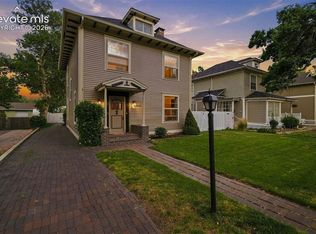
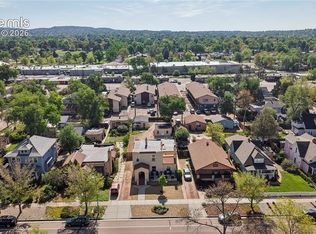
Love historic homes? Discover a charming piece of Colorado Springs history in the Old North End Neighborhood on N. Tejon Street. A vibrant, walkable community with year round events including the Garden Party, 4th of July parade, and Halloween, a must see event attracting hundreds of trick or treaters. Experience the ONEN lifestyle in this classic American Foursquare with a covered front porch, 4 bedrooms, 3 bathrooms and a 1 car garage. The original wrought iron fence still graces the front yard providing a quiet nod to the home's history, while inside recently refinished solid oak floors and fresh interior paint set a bright, welcoming tone throughout for you to bring your personal touches. The main floor offers a large living room & formal dining room with built in bookshelves, French doors & a swinging door to the kitchen. A main level bedroom doubles as a home office, with a 3/4 bathroom down the hallway. There's plenty of storage space in the laundry room with new LVP flooring. A mudroom off the back door provides everyday practicality. Upstairs, the primary suite spans the full width of the house, with three walls of windows flooding the room with natural light. The spacious size allows for a sitting area and also features two large closets and a rare for the era ensuite bathroom with a walk-in shower and two pedestal sinks. Two additional bedrooms, one with a built-in desk, share a full bathroom whose west-facing window frames views of Pikes Peak. Behind the walls, the home has been thoughtfully maintained; a new boiler and hot water heater were installed in 2021, electrical was upgraded in 1999, the windows were replaced with period replica's & the roof will be replaced before closing, offering genuine peace of mind. Within walking distance to Steele Elementary School, Colorado College and Penrose Hospital. Don't miss the link to the CO state Historic Preservation Income Tax credits that will help you preserve this home and make it your own!
For sale
$775,000
1432 N Tejon St, Colorado Springs, CO 80907
4beds
3,393sqft
Single Family Residence
Built in 1899
5,471 Square Feet Lot
$-- Zestimate®
$228/sqft
$-- HOA
What's special
- 6 days
- 691
- 44
Zillow last checked:
Listing updated:
Listed by:
Sherry Landwehr 719-337-1908,
LIV Sotheby's International Realty CO Springs
Source: elevateMLS,MLS#: 1920807
Facts & features
Interior
Bedrooms & bathrooms
- Bedrooms: 4
- Bathrooms: 3
- Full bathrooms: 1
- 3/4 bathrooms: 2
Other
- Level: Upper
- Area: 253 Square Feet
- Dimensions: 23 x 11
Heating
- Baseboard, Hot Water, Natural Gas
Cooling
- Ceiling Fan(s)
Appliances
- Included: Dishwasher, Dryer, Gas in Kitchen, Range, Refrigerator, Washer
- Laundry: Electric Hook-up, Main Level
Features
- Crown Molding, French Doors
- Flooring: Ceramic Tile, Wood, Luxury Vinyl
- Windows: Window Coverings
- Basement: Partial,Unfinished
- Number of fireplaces: 1
- Fireplace features: Masonry, One
Interior area
- Total structure area: 3,393
- Total interior livable area: 3,393 sqft
- Finished area above ground: 2,726
- Finished area below ground: 667
Video & virtual tour
Property
Parking
- Total spaces: 1
- Parking features: Detached, Garage Door Opener, Concrete Driveway
- Garage spaces: 1
Features
- Levels: Two
- Stories: 2
- Patio & porch: Covered
- Fencing: See Remarks
Lot
- Size: 5,471 Square Feet
- Features: Corner Lot, Level, Wooded, Hiking Trail, Near Fire Station, Near Hospital, Near Park, Near Public Transit, Near Schools, Near Shopping Center, Landscaped
Details
- Parcel number: 6406316001
Construction
Type & style
- Home type: SingleFamily
- Property subtype: Single Family Residence
Materials
- Stone, Stucco, Framed on Lot
- Foundation: Crawl Space
- Roof: Composite Shingle
Condition
- Existing Home
- New construction: No
- Year built: 1899
Utilities & green energy
- Water: Municipal
- Utilities for property: Electricity Connected, Natural Gas Connected
Community & HOA
Community
- Features: Hiking or Biking Trails
Location
- Region: Colorado Springs
Financial & listing details
- Price per square foot: $228/sqft
- Tax assessed value: $788,925
- Annual tax amount: $2,659
- Date on market: 8/26/2026
- Listing terms: Cash,Conventional,VA Loan
- Electric utility on property: Yes
Estimated market value
Not available
Estimated sales range
Not available
Not available
Price history
| Date | Event | Price |
|---|---|---|
| 8/26/2026 | Listed for sale | $775,000+89.3%$228/sqft |
Source:  elevateMLS #1920807 Report a problem elevateMLS #1920807 Report a problem | ||
| 6/13/2005 | Sold | $409,500+10.1%$121/sqft |
Source: Public Record Report a problem | ||
| 11/4/2003 | Sold | $372,000$110/sqft |
Source: Public Record Report a problem | ||
Public tax history
| Year | Property taxes | Tax assessment |
|---|---|---|
| 2024 | $2,560 +1.3% | $52,860 |
| 2023 | $2,526 -7.8% | $52,860 +17.1% |
| 2022 | $2,740 | $45,140 -2.8% |
| 2021 | -- | $46,430 +8.1% |
| 2020 | $2,915 +0.5% | $42,950 |
| 2019 | $2,899 +11.8% | $42,950 +15.1% |
| 2018 | $2,594 -5.3% | $37,320 |
| 2017 | $2,738 +5.6% | $37,320 +2.1% |
| 2016 | $2,594 +22.3% | $36,570 |
| 2015 | $2,120 +4.1% | $36,570 +8% |
| 2014 | $2,038 | $33,860 |
| 2013 | -- | -- |
| 2012 | -- | $33,860 |
| 2011 | $2,103 | $33,860 -5% |
| 2010 | -- | $35,650 |
| 2009 | -- | $35,650 +10% |
| 2008 | -- | $32,400 |
| 2006 | -- | $32,400 +36% |
| 2004 | -- | $23,830 |
| 2003 | $1,340 +3.7% | $23,830 +1.1% |
| 2002 | $1,292 +0.6% | $23,560 +6.4% |
| 2001 | $1,285 | $22,140 |
Find assessor info on the county website
Monthly payment
Est. payment
Payment breakdown
Explore the cost of this home by adjusting the details. Changes won't be saved.Climate risks
Neighborhood: Central Colorado Springs
Nearby schools
Schools provided by the listing agent
- Elementary: Steele
- Middle: North
- High: Palmer
- District: Colorado Springs 11
Source: elevateMLS. This data may not be complete. We recommend contacting the local school district to confirm school assignments for this home.
- $819,0005 bd2 ba2.8k sqft1428 N Tejon St, Colorado Springs, CO 80907Off Market
- $682,6004 bd4 ba2.7k sqft17 E Buena Ventura St, Colorado Springs, CO 80907Off Market
- $1,025,0006 bd4 ba4.5k sqft1424 N Tejon St, Colorado Springs, CO 80907Off Market

- $771,5004 bd2 ba2.8k sqft1422 N Tejon St, Colorado Springs, CO 80907Off Market
Similar homes
- $799,0003 bd2 ba2.5k sqft212 E Del Norte St, Colorado Springs, CO 80907For Sale

 MLS ID #9683513, Kara Offner, LIV Sotheby's International Realty CO Springs. elevateMLS
 - $675,0003 bd3 ba2.4k sqft1623 N Weber St, Colorado Springs, CO 80907For Sale
 MLS ID #9040175, Maggie Turner, LIV Sotheby's International Realty CO Springs. elevateMLS
 - $850,0004 bd3 ba2.9k sqft2219 N Nevada Ave, Colorado Springs, CO 80907For Sale
 MLS ID #5956247, Jared Bryant, REMAX PROPERTIES. elevateMLS
 - $575,0004 bd3 ba2.5k sqft2309 N Nevada Ave, Colorado Springs, CO 80907For Sale
 MLS ID #6341876, George Nehme C2EX CRS GRI , LIV Sotheby's International Realty CO Springs. elevateMLS
 - $799,0004 bd3 ba4.2k sqft1335 Winding Ridge Ter, Colorado Springs, CO 80919For SaleMLS ID #3902535, Michelle Ziesch, 8Z Real Estate LLC. elevateMLS
- $849,9004 bd3 ba3.6k sqft1011 Cheyenne Blvd, Colorado Springs, CO 80905For SaleMLS ID #7622315, Rhonda Covey GRI MRP RENE , Rhonda Covey. elevateMLS
- $825,0003 bd3 ba3k sqft26 Oak Ave, Colorado Springs, CO 80906For SaleMLS ID #3283134, Eric Scott AHWD C2EX EPRO GRI , LIV Sotheby's International Realty CO Springs. elevateMLS
- $599,0003 bd2 ba2.1k sqft2103 Paseo Rd, Colorado Springs, CO 80907For SaleMLS ID #5778558, Sherry Landwehr, LIV Sotheby's International Realty CO Springs. elevateMLS
- $765,0004 bd4 ba2.9k sqft4770 Diamond Dr, Colorado Springs, CO 80918For SaleMLS ID #6587002, Thomas Kenney, Better Homes and Gardens Real Estate Kenney & Company. elevateMLS
- $795,0005 bd4 ba3.5k sqft5115 Farthing Dr, Colorado Springs, CO 80906For SaleMLS ID #2017220, Cindy Maluschka ABR GRI MRP PSA , Brokers Guild Real Estate. elevateMLS
- $525,0004 bd2 ba1.9k sqft70 Cascade Ct, Colorado Springs, CO 80907For SaleMLS ID #8427048, Jennifer Apodaca, HomeSmart. elevateMLS
- $650,0005 bd3 ba3k sqft6525 White Falcon Ct, Colorado Springs, CO 80919For SaleMLS ID #5401368, Dan Darling, Resident Realty North Metro LLC. elevateMLS
- $619,9004 bd4 ba3.2k sqft9440 Melbourne Dr, Colorado Springs, CO 80920For Sale
 MLS ID #1067238, Matthew Stewart, Coldwell Banker Realty-N Metro. IRES as distributed by MLS GRID
 - $770,0004 bd3 ba4.4k sqft12578 Broad Oaks Dr, Colorado Springs, CO 80921For SaleMLS ID #7588875, Jennifer Davenport RENE , ERA Shields Real Estate. elevateMLS
- $650,0005 bd3 ba3.4k sqft2868 Stonewall Hts, Colorado Springs, CO 80909For SaleMLS ID #6777705, Darrell Wass, REMAX PROPERTIES. elevateMLS
- $975,0004 bd4 ba3.4k sqft216 W Cheyenne Mountain Blvd, Colorado Springs, CO 80906For SaleMLS ID #9665393, Tony Clement CDPE CLHMS GRI , REMAX PROPERTIES. elevateMLS
- $785,0005 bd3 ba4k sqft2998 Wild Cherry Ln, Colorado Springs, CO 80920For SaleMLS ID #3576718, Alzira Escobar-Pruitt ABR CLP GRI MRP PMN PPRES SRES , REMAX PROPERTIES. elevateMLS
- $675,0003 bd3 ba2.2k sqft5323 Bent Bar Rd, Colorado Springs, CO 80915For SaleMLS ID #2540442, Kathy Tutko ABR CRS PMN SRES , HomeSmart. elevateMLS
- $869,0005 bd4 ba4.3k sqft225 Thames Dr, Colorado Springs, CO 80906For SaleMLS ID #2989422, Tony Clement CDPE CLHMS GRI , REMAX PROPERTIES. elevateMLS
- $450,0003 bd2 ba2.1k sqft1118 Acacia Dr, Colorado Springs, CO 80907For SaleMLS ID #3628559, Jed Johnson, Exp Realty LLC. elevateMLS
