Light filled updated NYC-style designer view loft in West Hollywood area. Dramatic architectural multilevel urban space with walls of glass, unobstructed views of the city and Hollywood Hills. Private roof deck with hot tub and a private lush ground floor entry courtyard, both with seating areas perfect for lounging and entertaining. Floor to ceiling glass windows in living room with soaring 20' ceilings and generous 10-14' ceilings in the bedrooms. Tasteful remodel with updates and upgrades complementary to original architecture. Renovated by owners, an award-winning architect + interior designer team whose work has been featured in Dwell, Rue, Interior Design Magazine, and many others. The Primary bath features an oversized soaking tub, generous shower, glazed Spanish tile, porcelain tile floors, Brizo fixtures, and a white oak double vanity. Additional baths are updated with designer fixtures, tile, and custom vanities. The upstairs mezzanine can be used as a den, office, library, or bedroom. Additional property features include a contemporary open kitchen with designer appliances and custom cabinetry, hickory floors, designer light fixtures, a new gas fireplace with custom plaster mantel, new custom glass railing in living room, recessed and LED lighting. Gated entry, gated drive, fenced in property with private parking and a private oversize tandem garage with remote, guest parking, and in-unit laundry. Walking distance to Plummer Park, one of the best public tennis courts in town, and great playground for kids. Close to Runyon Canyon and many great bars, restaurants, and coffee houses, such as Horses and Blackwood Coffee. A private setting in an urban environment - like a NYC designer loft in a private West Hollywood area location.
Sold for $1,500,000
Listed by: COMPASS • Henry Blackham • Contact: 626-825-2919
Bought with: Carolwood Estates
$1,500,000
1432 N Vista St #2, Los Angeles, CA 90046
3beds
1,697sqft
Condominium
Built in 2008
-- sqft lot
$1,439,200 Zestimate®
$884/sqft
$6,004 Estimated rent
Home value
$1,439,200
$1.34M - $1.55M
$6,004/mo
Zestimate® history
Owner options
List your home for rent
$6,004/mo
Rent Zestimate®
Find your next renter with Zillow Rental Manager. Plus, with online applications, you can quickly screen prospective tenants – for free.
$6,004/mo
Rent Zestimate®
Refinance and save
$9,853/mo
Est. payment
Refinancing to a lower rate could help reduce your monthly payments and save thousands over the life of the loan.
$9,853/mo
Est. payment
Explore your selling options
Work with a Zillow partner agent
Leverage their expertise and Zillow's premium Showcase listings to get your home seen by more buyers.
Get startedList with your own agent
Get your home in front of millions of buyers by listing it on Zillow.
Learn how to do itSell it yourself
Take full control of how buyers see your home on Zillow by listing For Sale by Owner (FSBO).
List your homeWhat's special
Custom cabinetryRecessed and led lightingPorcelain tile floorsOversized soaking tubBrizo fixturesWalls of glassDesigner appliances
Zillow last checked:
Listing updated:
Listed by:
Henry Blackham DRE #01950310 henry@erbeblackham.com,
COMPASS,
Maureen Erbe DRE #02030732 626-622-1112,
COMPASS
Bought with:
Benjamin Russell, DRE #02100634
Carolwood Estates
Michael Evans, DRE #02177294
Carolwood Estates
Source: CRMLS,MLS#: P1-19613 Originating MLS: California Regional MLS (Ventura & Pasadena-Foothills AORs)
Originating MLS: California Regional MLS (Ventura & Pasadena-Foothills AORs)Facts & features
Interior
Bedrooms & bathrooms
- Bedrooms: 3
- Bathrooms: 4
- Full bathrooms: 1
- 3/4 bathrooms: 2
- 1/2 bathrooms: 1
- Main level bathrooms: 12
Rooms
- Room types: Bedroom, Loft
Bedroom
- Features: All Bedrooms Up
Heating
- Central
Cooling
- Central Air
Appliances
- Included: Dishwasher, Gas Range, Refrigerator
- Laundry: Laundry Closet
Features
- Balcony, High Ceilings, All Bedrooms Up, Loft
- Has fireplace: Yes
- Fireplace features: Living Room
- Common walls with other units/homes: 1 Common Wall
Interior area
- Total interior livable area: 1,697 sqft
Property
Parking
- Total spaces: 2
- Parking features: Garage
- Attached garage spaces: 2
Features
- Levels: Three Or More
- Stories: 3
- Patio & porch: Deck
- Pool features: None
- Has spa: Yes
- Spa features: Above Ground
- Fencing: Security
- Has view: Yes
- View description: Mountain(s)
Lot
- Features: Sprinkler System
Details
- Parcel number: 5550021033
- Special conditions: Standard
Construction
Type & style
- Home type: Condo
- Architectural style: Modern
- Property subtype: Condominium
- Attached to another structure: Yes
Condition
- Year built: 2008
Utilities & green energy
- Sewer: Public Sewer
- Water: Public
Community & HOA
Community
- Features: Hiking, Urban
HOA
- Has HOA: Yes
- Amenities included: Maintenance Grounds
- HOA fee: $350 monthly
- HOA name: Vista Lofts Homeowners Association
- Second HOA fee: $50 monthly
Location
- Region: Los Angeles
Financial & listing details
- Price per square foot: $884/sqft
- Tax assessed value: $1,530,000
- Date on market: 10/14/2024
- Cumulative days on market: 37 days
- Listing terms: Cash to New Loan
Price history
| Date | Event | Price |
|---|---|---|
| 12/6/2024 | Sold | $1,500,000+1%$884/sqft |
Source:  CRMLS #P1-19613 Report a problem CRMLS #P1-19613 Report a problem | ||
| 11/21/2024 | Pending sale | $1,485,000$875/sqft |
Source: CRMLS #P1-19613 Report a problem | ||
| 10/23/2024 | Contingent | $1,485,000$875/sqft |
Source: CRMLS #P1-19613 Report a problem | ||
| 10/14/2024 | Listed for sale | $1,485,000+14.3%$875/sqft |
Source: CRMLS #P1-19613 Report a problem | ||
| 6/22/2018 | Sold | $1,299,000$765/sqft |
Source: Public Record Report a problem | ||
Public tax history
| Year | Property taxes | Tax assessment |
|---|---|---|
| 2026 | -- | $1,530,000 +2% |
| 2025 | $18,036 +2.5% | $1,500,000 +3.5% |
| 2024 | $17,589 +2% | $1,449,055 +2% |
| 2023 | $17,247 +4.9% | $1,420,643 +2% |
| 2022 | $16,440 +1.2% | $1,392,788 +2% |
| 2021 | $16,239 -1% | $1,365,479 +1% |
| 2020 | $16,409 | $1,351,479 +2% |
| 2019 | $16,409 +25.7% | $1,324,980 +21.9% |
| 2018 | $13,058 | $1,086,495 +2% |
| 2017 | $13,058 +2.2% | $1,065,192 +2% |
| 2016 | $12,771 +2.3% | $1,044,307 +1.5% |
| 2015 | $12,486 +43.5% | $1,028,621 +44.9% |
| 2014 | $8,701 | $710,000 +27.7% |
| 2012 | -- | $556,000 -37.7% |
| 2011 | -- | $893,000 |
| 2010 | -- | $893,000 -0.8% |
| 2009 | -- | $900,000 |
Find assessor info on the county website
Neighborhood: Hollywood
Nearby homes
- $1,092,7002 bd4 ba1.5k sqft1432 N Vista St #1, Los Angeles, CA 90046Off Market
- $1,224,0002 bd4 ba1.8k sqft1430 N Vista St #2, Los Angeles, CA 90046Off Market

- $1,262,0003 bd4 ba1.5k sqft1430 N Vista St #1, Los Angeles, CA 90046Off Market
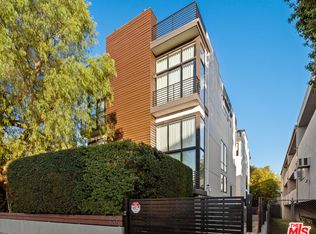
- $1,000,8002 bd4 ba1.6k sqft1430 N Vista St, West Hollywood, CA 90046Off Market

- $--2 bd2 ba980 sqft1436 N Vista St APT 5, Los Angeles, CA 90046Off Market
- $--1 bd1 ba740 sqft1436 N Vista St APT 4, Los Angeles, CA 90046Off Market
- $--1 bd1 ba720 sqft1436 N Vista St APT 7, Los Angeles, CA 90046Off Market
- $--2 bd2 ba-- sqft1426 N Vista St #19, Los Angeles, CA 90046Off Market
Nearby schools
GreatSchools rating
- 8/10Gardner Street Elementary SchoolGrades: K-5Distance: 0.2 mi
- 5/10Hubert Howe Bancroft Middle SchoolGrades: 6-8Distance: 1 mi
- 5/10Fairfax Senior High SchoolGrades: 9-12Distance: 1.1 mi
Get a cash offer in 3 minutes
Find out how much your home could sell for in as little as 3 minutes with a no-obligation cash offer.
Estimated market value
$1,439,200
Get a cash offer in 3 minutes
Find out how much your home could sell for in as little as 3 minutes with a no-obligation cash offer.
Estimated market value
$1,439,200
- California
- Los Angeles County
- Los Angeles
- 90046
- Hollywood
- 1432 N Vista St Unit 2
Nearby cities
Nearby neighborhoods
Nearby zip codes
Other Los Angeles Topics
