Move-in ready 3 bedroom, 2 bath home near downtown Jasper is officially ready for its next chapter. Step inside to a spacious living room and adjoining dining room featuring new LVP flooring. The kitchen is large enough to accommodate a breakfast table for eat-in convenience and includes all appliances and extra cabinet storage. One bedroom and an updated full bathroom are on the main floor. Upstairs you’ll find two additional bedrooms plus a roomy attic space for storage. The unfinished basement is a flexible blank slate, with a bar area, laundry complete with washer and dryer, and a full bathroom with a step-in shower. Recent updates include a new AC (2024), microwave (2025), an added window AC unit upstairs, and a new lockable shed door. Everyday convenience continues outside with covered parking for two vehicles in the carport.
Pending
$165,000
1432 Newton St, Jasper, IN 47546
3beds
1,904sqft
Single Family Residence
Built in 1926
4,791 Square Feet Lot
$-- Zestimate®
$--/sqft
$-- HOA
What's special
New lockable shed doorAdjoining dining roomExtra cabinet storageNew lvp flooring
- 29 days
- 211
- 33
Zillow last checked:
Listing updated:
Listed by:
Dara O'Neil Office:812-482-1424,
F.C. TUCKER EMGE
Source: IRMLS,MLS#: 202637069
Facts & features
Interior
Bedrooms & bathrooms
- Bedrooms: 3
- Bathrooms: 2
- Full bathrooms: 2
- Main level bedrooms: 1
Bedroom 1
- Level: Main
Bedroom 2
- Level: Upper
Dining room
- Level: Main
- Area: 169
- Dimensions: 13 x 13
Kitchen
- Level: Main
- Area: 208
- Dimensions: 16 x 13
Living room
- Level: Main
- Area: 169
- Dimensions: 13 x 13
Heating
- Electric, Forced Air
Cooling
- Central Air, Window Unit(s)
Appliances
- Included: Dishwasher, Microwave, Refrigerator, Washer, Dryer-Electric, Electric Range
Features
- Ceiling Fan(s), Eat-in Kitchen, Stand Up Shower, Tub/Shower Combination, Formal Dining Room
- Basement: Full,Partially Finished,Unfinished,Block
- Has fireplace: No
Interior area
- Total structure area: 2,856
- Total interior livable area: 1,904 sqft
- Finished area above ground: 1,904
- Finished area below ground: 0
Video & virtual tour
Property
Parking
- Total spaces: 2
- Parking features: Carport, Shared Driveway
- Has garage: Yes
- Carport spaces: 2
- Has uncovered spaces: Yes
Features
- Levels: One and One Half
- Stories: 1.5
- Patio & porch: Porch Covered, Porch Florida
Lot
- Size: 4,791 Square Feet
- Dimensions: 43'x114'
- Features: Level
Details
- Additional structures: Shed
- Parcel number: 190626402304.000002
Construction
Type & style
- Home type: SingleFamily
- Property subtype: Single Family Residence
Materials
- Aluminum Siding
- Roof: Composition
Condition
- New construction: No
- Year built: 1926
Utilities & green energy
- Sewer: Public Sewer
- Water: Public
Community & HOA
Community
- Subdivision: Kundeck(s)
Location
- Region: Jasper
Financial & listing details
- Tax assessed value: $132,600
- Annual tax amount: $1,095
- Date on market: 9/8/2026
Estimated market value
Not available
Estimated sales range
Not available
Not available
Price history
| Date | Event | Price |
|---|---|---|
| 9/10/2026 | Pending sale | $165,000 |
Source:  IRMLS #202637069 Report a problem IRMLS #202637069 Report a problem | ||
| 9/8/2026 | Listed for sale | $165,000+22.2% |
Source: IRMLS #202637069 Report a problem | ||
| 10/8/2024 | Sold | $135,000-9.4% |
Source: IRMLS #202432293 Report a problem | ||
| 9/12/2024 | Pending sale | $149,000 |
Source: IRMLS #202432293 Report a problem | ||
| 8/23/2024 | Listed for sale | $149,000+77.4% |
Source: IRMLS #202432293 Report a problem | ||
| 7/6/2016 | Sold | $84,000-6.6%$44/sqft |
Source: Agent Provided Report a problem | ||
| 4/18/2016 | Price change | $89,900-5.1%$47/sqft |
Source: F.C. Tucker Emge REALTORS #201613848 Report a problem | ||
| 4/5/2016 | Listed for sale | $94,700$50/sqft |
Source: FC TUCKER EMGE REALTORS #201613848 Report a problem | ||
Public tax history
| Year | Property taxes | Tax assessment |
|---|---|---|
| 2025 | $1,148 +7.7% | $132,600 +1.8% |
| 2024 | $1,065 +81.1% | $130,200 +2% |
| 2023 | $588 +16.4% | $127,700 +44.8% |
| 2022 | $505 +1.6% | $88,200 +8.8% |
| 2021 | $497 -23.2% | $81,100 +0.6% |
| 2020 | $647 +62.9% | $80,600 -10.7% |
| 2019 | $397 +5% | $90,300 +22.2% |
| 2018 | $379 -13% | $73,900 +3.6% |
| 2017 | $435 +100% | $71,300 +3.9% |
| 2016 | $218 -46.2% | $68,600 +1.6% |
| 2014 | $404 +2.5% | $67,500 +2.1% |
| 2013 | $395 -6.8% | $66,100 -0.5% |
| 2012 | $423 +5.4% | $66,400 -0.6% |
| 2011 | $402 -3.2% | $66,800 |
| 2010 | $415 +5.3% | $66,800 |
| 2009 | $394 -13.6% | $66,800 +6.7% |
| 2007 | $456 -24.7% | $62,600 |
| 2006 | $606 | $62,600 +4.7% |
| 2005 | -- | $59,800 |
Find assessor info on the county website
Monthly payment
Est. payment
Payment breakdown
Explore the cost of this home by adjusting the details. Changes won't be saved.Climate risks
Neighborhood: 47546
Nearby schools
Schools provided by the listing agent
- Elementary: Jasper
- Middle: Greater Jasper Cons Schools
- High: Greater Jasper Cons Schools
- District: Greater Jasper Cons. Schools
Source: IRMLS. This data may not be complete. We recommend contacting the local school district to confirm school assignments for this home.

Similar homes
- $189,9003 bd2 ba1.5k sqft210 E 15th St, Jasper, IN 47546For Sale
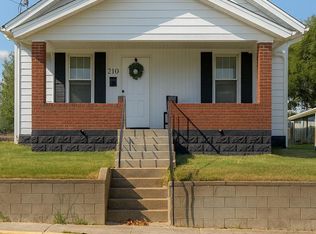 MLS ID #202624569, Courtnay Begle, Elite Home and Land Realty. IRMLS
 - $159,9004 bd2 ba1.9k sqft2423 N 440 W, Jasper, IN 47546For Sale
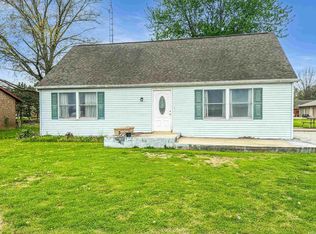 MLS ID #202612837, Arlene Kluesner, F.C. TUCKER EMGE. IRMLS
 - $215,0003 bd2 ba1.2k sqft322 Reyling Dr, Jasper, IN 47546For Sale
 MLS ID #202641060, Jake C Mauntel, American Dream Mauntel Realty. IRMLS
 - $225,0003 bd2 ba1.5k sqft1507 Mill St, Jasper, IN 47546For Sale
 MLS ID #202636452, Kevin R Bayer, RE/MAX Local. IRMLS
