Welcome to this meticulously maintained 4-bedroom, 2-bath single-family home in the desirable Northridge community. Offered for the first time by its original owner, this home presents an incredible opportunity to own a well-loved property with timeless charm: This property is perfect for those looking to add their personal touch while enjoying the many benefits of a well-established home. As you step inside, you'll be greeted by a formal dining and living room featuring elegant crown molding, setting the tone for the rest of the home. The spacious family room is complete with a cozy wood-burning fireplace, creating a warm and inviting space for gatherings. The home is equipped with solar panels, ensuring you benefit from no electric bills and reduced energy costs year-round. The master bedroom is thoughtfully separated from the other bedrooms, offering privacy and a serene retreat. Step outside to the expansive 13,500 SQFT lot, perfect for entertaining or building your dream swimming pool. The back patio provides a peaceful space to relax and enjoy the beautiful Florida weather. A paved driveway leads you to the entrance, enhancing the curb appeal of this charming home. The Northridge community offers family-friendly amenities including a tennis and pickleball court (exclusive to residents) and a playground. Plus, the home is zoned for top-rated schools in Seminole County and provide access to the back gate of Woodlands Elementary, making it an ideal location for families. Conveniently located near great restaurants, shopping, and with easy access to highways, you'll enjoy quick connections to local attractions and the beautiful beaches on the east coast. This home truly has it all – schedule your tour today and don’t miss out on the opportunity to make this house your home!
Sold for $474,000
$474,000
1432 NORTHRIDGE DRIVE, LONGWOOD, FL 32750
4beds
2,241sqft
Single Family Residence
Built in 1987
0.31 Acres Lot
$463,900 Zestimate®
$212/sqft
$2,834 Estimated rent
Home value
$463,900
$418,000 - $515,000
$2,834/mo
Zestimate® history
Owner options
List your home for rent
$2,834/mo
Rent Zestimate®
Find your next renter with Zillow Rental Manager. Plus, with online applications, you can quickly screen prospective tenants – for free.
$2,834/mo
Rent Zestimate®
Refinance and save
$3,192/mo
Est. payment
Refinancing to a lower rate could help reduce your monthly payments and save thousands over the life of the loan.
$3,192/mo
Est. payment
Explore your selling options
Work with a Zillow partner agent
Leverage their expertise and Zillow's premium Showcase listings to get your home seen by more buyers.
Get startedList with your own agent
Get your home in front of millions of buyers by listing it on Zillow.
Learn how to do itSell it yourself
Take full control of how buyers see your home on Zillow by listing For Sale by Owner (FSBO).
List your homeWhat's special
Back patioCozy wood-burning fireplacePaved driveway
Zillow last checked:
Listing updated:
Listed by:
Miguel Anastacio 407-487-2421,
COLDWELL BANKER REALTY 407-352-1040
Bought with:
Ping Song, 3344832
SUNSHINE GROUP USA, INC
Source: Stellar MLS,MLS#: O6287075 Originating MLS: Orlando Regional
Originating MLS: Orlando Regional
Facts & features
Interior
Bedrooms & bathrooms
- Bedrooms: 4
- Bathrooms: 2
- Full bathrooms: 2
Primary bedroom
- Features: Ceiling Fan(s), No Closet
- Level: First
- Area: 78 Square Feet
- Dimensions: 13x6
Bedroom 2
- Features: Ceiling Fan(s), Built-in Closet
- Level: First
- Area: 143 Square Feet
- Dimensions: 13x11
Bedroom 3
- Features: Ceiling Fan(s), Built-in Closet
- Level: First
- Area: 140 Square Feet
- Dimensions: 14x10
Bedroom 4
- Features: Ceiling Fan(s), Built-in Closet
- Level: First
- Area: 120 Square Feet
- Dimensions: 12x10
Primary bathroom
- Features: Walk-In Closet(s)
- Level: First
- Area: 40 Square Feet
- Dimensions: 10x4
Bathroom 2
- Features: Storage Closet
- Level: First
- Area: 40 Square Feet
- Dimensions: 10x4
Dining room
- Level: First
- Area: 156 Square Feet
- Dimensions: 13x12
Family room
- Level: First
- Area: 304 Square Feet
- Dimensions: 19x16
Kitchen
- Level: First
- Area: 120 Square Feet
- Dimensions: 12x10
Living room
- Level: First
- Area: 60 Square Feet
- Dimensions: 4x15
Heating
- Central, Electric
Cooling
- Central Air
Appliances
- Included: Dishwasher, Microwave, Range, Refrigerator, Washer
- Laundry: Laundry Room
Features
- Ceiling Fan(s), Crown Molding, Kitchen/Family Room Combo, Primary Bedroom Main Floor, Thermostat
- Flooring: Carpet, Ceramic Tile
- Doors: Sliding Doors
- Has fireplace: Yes
- Fireplace features: Wood Burning
Interior area
- Total structure area: 3,204
- Total interior livable area: 2,241 sqft
Property
Parking
- Total spaces: 2
- Parking features: Garage - Attached
- Attached garage spaces: 2
Features
- Levels: One
- Stories: 1
- Patio & porch: Enclosed, Rear Porch
- Exterior features: Irrigation System
- Fencing: Vinyl,Wood
Lot
- Size: 0.31 Acres
Details
- Parcel number: 25202950900001010
- Zoning: R-1AAA
- Special conditions: None
Construction
Type & style
- Home type: SingleFamily
- Property subtype: Single Family Residence
Materials
- Block, Stucco, Wood Siding
- Foundation: Slab
- Roof: Shingle
Condition
- New construction: No
- Year built: 1987
Utilities & green energy
- Electric: Photovoltaics Third-Party Owned
- Sewer: Public Sewer
- Water: Public
- Utilities for property: BB/HS Internet Available, Cable Available, Electricity Connected, Sewer Connected, Water Connected
Green energy
- Energy generation: Solar
Community & HOA
Community
- Features: Deed Restrictions, Playground, Tennis Court(s)
- Pet fee: $0 monthly
- Subdivision: NORTHRIDGE
HOA
- Has HOA: Yes
- Amenities included: Pickleball Court(s), Playground, Tennis Court(s)
- HOA fee: $45 monthly
- HOA name: Duketta Dolo - Sentry Management
- HOA phone: 407-788-6700
Location
- Region: Longwood
Financial & listing details
- Price per square foot: $212/sqft
- Tax assessed value: $434,201
- Annual tax amount: $2,824
- Date on market: 3/6/2025
- Cumulative days on market: 4 days
- Listing terms: Cash,Conventional,FHA,VA Loan
- Ownership: Fee Simple
- Total actual rent: 0
- Electric utility on property: Yes
- Road surface type: Asphalt
Price history
| Date | Event | Price |
|---|---|---|
| 4/16/2025 | Sold | $474,000+1.9%$212/sqft |
Source:  Stellar MLS #O6287075 Report a problem Stellar MLS #O6287075 Report a problem | ||
| 3/10/2025 | Pending sale | $465,000$207/sqft |
Source: Stellar MLS #O6287075 Report a problem | ||
| 3/6/2025 | Listed for sale | $465,000$207/sqft |
Source: Stellar MLS #O6287075 Report a problem | ||
Public tax history
| Year | Property taxes | Tax assessment |
|---|---|---|
| 2025 | $3,041 +23.4% | $233,159 +2.9% |
| 2024 | $2,465 +2.8% | $226,588 +3% |
| 2023 | $2,397 +2.9% | $219,988 +3% |
| 2022 | $2,330 -10.8% | $213,581 +3% |
| 2021 | $2,611 +0.9% | $207,360 +1.4% |
| 2020 | $2,588 +0.9% | $204,497 +2.3% |
| 2019 | $2,566 | $199,899 +1.9% |
| 2018 | $2,566 +1.4% | $196,172 +2.1% |
| 2017 | $2,531 +0.7% | $192,137 +1.4% |
| 2016 | $2,513 -1.8% | $189,502 +1.4% |
| 2015 | $2,559 | $186,877 +0.8% |
| 2014 | $2,559 +9.7% | $185,394 +1.5% |
| 2013 | $2,332 +6.9% | $182,654 +1.7% |
| 2012 | $2,181 +2.6% | $179,601 +3% |
| 2011 | $2,126 +0.9% | $174,370 +1.5% |
| 2010 | $2,107 +4% | $171,793 +2.7% |
| 2009 | $2,025 +3.8% | $167,277 +0.1% |
| 2008 | $1,952 -3.7% | $167,110 +3% |
| 2007 | $2,027 -5.6% | $162,243 +2.5% |
| 2006 | $2,148 +1.9% | $158,286 +3% |
| 2005 | $2,109 +0.4% | $153,676 +3% |
| 2004 | $2,099 +0.8% | $149,200 +1.9% |
| 2003 | $2,082 +1.2% | $146,418 +2.4% |
| 2002 | $2,056 +4.2% | $142,986 +4.6% |
| 2000 | $1,974 | $136,635 |
Find assessor info on the county website
Neighborhood: 32750
Nearby homes
- $601,5004 bd3 ba2.3k sqft1428 Northridge Dr, Longwood, FL 32750Off Market

- $665,9004 bd3 ba2.9k sqft1591 N Ridge Lake Cir, Longwood, FL 32750Off Market
- $566,2004 bd2 ba2k sqft1471 Hidden Ridge Cv, Longwood, FL 32750Off Market
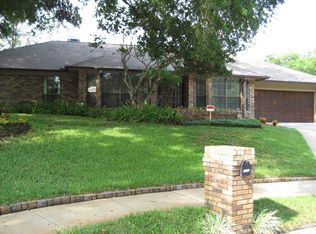
- $540,7004 bd2 ba2.1k sqft1587 N Ridge Lake Cir, Longwood, FL 32750Off Market
- $598,2004 bd2 ba2.3k sqft1474 Hidden Ridge Cv, Longwood, FL 32750Off Market
- $523,5004 bd3 ba2.3k sqft1433 Northridge Dr, Longwood, FL 32750Off Market
- $539,2004 bd3 ba2.1k sqft1429 Northridge Dr, Longwood, FL 32750Off Market
- $597,8004 bd2 ba2.1k sqft1529 N Ridge Lake Cir, Longwood, FL 32750Off Market
Nearby schools
GreatSchools rating
- 9/10Woodlands Elementary SchoolGrades: PK-5Distance: 0.4 mi
- 8/10Rock Lake Middle SchoolGrades: 6-8Distance: 1.1 mi
- 5/10Lake Mary High SchoolGrades: 9-12Distance: 2.4 mi
Schools provided by the listing agent
- Elementary: Woodlands Elementary
- Middle: Rock Lake Middle
- High: Lake Mary High
Source: Stellar MLS. This data may not be complete. We recommend contacting the local school district to confirm school assignments for this home.
Get a cash offer in 3 minutes
Find out how much your home could sell for in as little as 3 minutes with a no-obligation cash offer.
Estimated market value
$463,900
Get a cash offer in 3 minutes
Find out how much your home could sell for in as little as 3 minutes with a no-obligation cash offer.
Estimated market value
$463,900
- Florida
- Seminole County
- Longwood
- 32750
- 1432 NORTHRIDGE DRIVE
