This one is special! Tucked at the end of a quiet cul-de-sac in sought-after Marina Pointe, this immaculate home offers a setting that is nearly impossible to find. Backing to a wooded section of Indianwood Golf Course, the backyard feels like a private retreat. Extensive landscaping creates a beautiful backdrop for summers spent around the easy-care built-in pool, relaxing on multiple decks, or enjoying the view from the stunning four-season sunroom. Inside, 9ft ceilings and expansive windows create an open, airy feel throughout. Great room features hardwood floors, soaring ceiling, floor-to-ceiling windows & striking fireplace. A french door leads into the sunroom, a space you'll enjoy nearly year-round. Spacious kitchen designed for everyday living & entertaining, offering a wall of windows with fabulous views, abundant cabinetry & counter space, granite counters, large island, updated appliances & generous pantry. Private office is a quiet place to work, while formal dining room showcases a tray ceiling, crown molding & elegant wainscoting. Upstairs, a dual staircase leads to 4 spacious bedrooms, including an oversized primary suite with luxurious bath & large walk-in closet. Professionally finished walkout basement expands living space with large recreation area, full bath, ample storage & direct access to patio, pool & outdoor entertaining spaces. Three-car garage is equally impressive with epoxy floors, storage systems & MyQ smart openers. Buy with confidence thanks to extensive updates including new windows ‘20, rebuilt decks, furnace ‘23, insulated garage doors, wireless sprinkler controls, portable whole-house generator hookup, radon mitigation system & numerous pool improvements including new heater, sand filter & robotic cleaner. Minutes from downtown Lake Orion, Bald Mountain Recreation Area & Paint Creek & Polly Ann Trails. Lake Orion Schools: Pine Tree Elementary, Oakview Middle & Lake Orion High. A home designed to be enjoyed inside & out. See docs!
Sold for $680,000
$680,000
1432 Oakmont Ct, Lake Orion, MI 48362
4beds
4,318sqft
Single Family Residence
Built in 1995
0.57 Acres Lot
$680,300 Zestimate®
$157/sqft
$7,403 Estimated rent
Home value
$680,300
$646,000 - $714,000
$7,403/mo
Zestimate® history
Owner options
List your home for rent
$7,403/mo
Rent Zestimate®
Find your next renter with Zillow Rental Manager. Plus, with online applications, you can quickly screen prospective tenants – for free.
$7,403/mo
Rent Zestimate®
Refinance and save
$5,148/mo
Est. payment
Refinancing to a lower rate could help reduce your monthly payments and save thousands over the life of the loan.
$5,148/mo
Est. payment
Explore your selling options
Work with a Zillow partner agent
Leverage their expertise and Zillow's premium Showcase listings to get your home seen by more buyers.
Get startedList with your own agent
Get your home in front of millions of buyers by listing it on Zillow.
Learn how to do itSell it yourself
Take full control of how buyers see your home on Zillow by listing For Sale by Owner (FSBO).
List your homeWhat's special
Zillow last checked:
Listing updated:
Listed by:
Gwen Daubenmeyer 248-850-1436,
Keller Williams Paint Creek
Bought with:
Michael Ostrander, 6504230443
MAO Realty Advisors
Source: Realcomp II,MLS#: 20261038149
Facts & features
Interior
Bedrooms & bathrooms
- Bedrooms: 4
- Bathrooms: 4
- Full bathrooms: 3
- 1/2 bathrooms: 1
Primary bedroom
- Level: Second
- Area: 285
- Dimensions: 15 X 19
Bedroom
- Level: Second
- Area: 143
- Dimensions: 13 X 11
Bedroom
- Level: Second
- Area: 154
- Dimensions: 14 X 11
Bedroom
- Level: Second
- Area: 143
- Dimensions: 13 X 11
Primary bathroom
- Level: Second
- Area: 121
- Dimensions: 11 X 11
Other
- Level: Second
- Area: 55
- Dimensions: 11 X 5
Other
- Level: Basement
- Area: 64
- Dimensions: 8 X 8
Other
- Level: Entry
- Area: 35
- Dimensions: 7 X 5
Dining room
- Level: Entry
- Area: 143
- Dimensions: 13 X 11
Flex room
- Level: Basement
- Area: 726
- Dimensions: 33 X 22
Other
- Level: Entry
- Area: 187
- Dimensions: 17 X 11
Great room
- Level: Entry
- Area: 285
- Dimensions: 19 X 15
Kitchen
- Level: Entry
- Area: 300
- Dimensions: 20 X 15
Laundry
- Level: Entry
- Area: 63
- Dimensions: 9 X 7
Library
- Level: Entry
- Area: 110
- Dimensions: 11 X 10
Living room
- Level: Entry
- Area: 156
- Dimensions: 13 X 12
Heating
- Forced Air, Natural Gas
Cooling
- Ceiling Fans, Central Air
Appliances
- Included: Built In Electric Oven, Dishwasher, Disposal, Dryer, Free Standing Refrigerator, Gas Cooktop, Microwave, Stainless Steel Appliances, Washer
- Laundry: Laundry Room
Features
- Entrance Foyer, Programmable Thermostat
- Basement: Finished,Walk Out Access
- Has fireplace: Yes
- Fireplace features: Gas, Great Room
Interior area
- Total interior livable area: 4,318 sqft
- Finished area above ground: 3,094
- Finished area below ground: 1,224
Property
Parking
- Total spaces: 3
- Parking features: Three Car Garage, Attached, Direct Access, Driveway, Electricityin Garage, Garage Door Opener, Garage Faces Side, Side Entrance
- Garage spaces: 3
Features
- Levels: Two
- Stories: 2
- Entry location: GroundLevelwSteps
- Patio & porch: Deck, Patio
- Pool features: In Ground, Outdoor Pool
- Fencing: Fencingnot Allowed,Fencing Requiredwith Pool
- Waterfront features: All Sports Lake, Lake Privileges
- Body of water: Lake Orion
Lot
- Size: 0.57 Acres
- Dimensions: 98 x 252 x 254 x 102
- Features: Near Golf Course, Irregular Lot, On Golf Course, Wooded
Details
- Parcel number: 0910101020
- Special conditions: Short Sale No,Standard
Construction
Type & style
- Home type: SingleFamily
- Architectural style: Colonial
- Property subtype: Single Family Residence
Materials
- Brick Veneer, Wood Siding
- Foundation: Active Radon Mitigation, Basement, Poured, Sump Pump
- Roof: Asphalt
Condition
- New construction: No
- Year built: 1995
Utilities & green energy
- Sewer: Public Sewer
- Water: Public
Community & HOA
Community
- Subdivision: MARINA POINTE
HOA
- Has HOA: Yes
- HOA fee: $700 annually
Location
- Region: Lake Orion
Financial & listing details
- Price per square foot: $157/sqft
- Tax assessed value: $209,690
- Annual tax amount: $7,470
- Date on market: 6/5/2026
- Cumulative days on market: 3 days
- Listing agreement: Exclusive Right To Sell
- Listing terms: Cash,Conventional
- Exclusions: Exclusion(s) Exist
Price history
| Date | Event | Price |
|---|---|---|
| 7/15/2026 | Sold | $680,000+0.7%$157/sqft |
Source:  Realcomp II #20261038149 Report a problem Realcomp II #20261038149 Report a problem | ||
| 6/8/2026 | Pending sale | $675,000$156/sqft |
Source: Realcomp II #20261038149 Report a problem | ||
| 6/5/2026 | Listed for sale | $675,000+45.2%$156/sqft |
Source: Realcomp II #20261038149 Report a problem | ||
| 10/27/2004 | Sold | $465,000+43.6%$108/sqft |
Source: Public Record Report a problem | ||
| 8/21/1995 | Sold | $323,900$75/sqft |
Source: Public Record Report a problem | ||
Public tax history
| Year | Property taxes | Tax assessment |
|---|---|---|
| 2025 | $7,275 +5.7% | $301,040 +7.7% |
| 2024 | $6,883 +5% | $279,640 +14.2% |
| 2023 | $6,557 +4.8% | $244,850 +2.4% |
| 2022 | $6,258 +1% | $239,080 +3.8% |
| 2021 | $6,199 | $230,380 +3.3% |
| 2020 | -- | $222,970 +3.9% |
| 2019 | $5,908 +7.1% | $214,500 +2.5% |
| 2018 | $5,518 | $209,220 |
| 2017 | -- | $209,220 +3.8% |
| 2016 | -- | $201,630 -1.2% |
| 2015 | -- | $204,100 +5.7% |
| 2014 | -- | $193,130 +28.3% |
| 2011 | -- | $150,520 -13.1% |
| 2010 | -- | $173,230 -10.6% |
| 2009 | -- | $193,760 -11.1% |
| 2003 | -- | $218,060 +6.7% |
| 2002 | -- | $204,330 |
Find assessor info on the county website
Neighborhood: 48362
Nearby homes
- $601,7004 bd3 ba3k sqft1418 Lake Shore Blvd, Lake Orion, MI 48362Off Market
- $646,2005 bd4 ba3k sqft1444 Oakmont Ct, Lake Orion, MI 48362Off Market
- $588,8004 bd4 ba3k sqft1406 Lake Shore Blvd, Lake Orion, MI 48362Off Market
- $587,4004 bd4 ba2.9k sqft1456 Oakmont Ct, Lake Orion, MI 48362Off Market
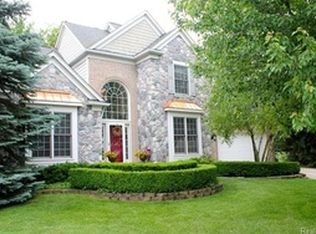
- $587,4004 bd4 ba2.9k sqft1445 Lake Shore Blvd, Lake Orion, MI 48362Off Market
- $565,7005 bd4 ba2.9k sqft1419 Lake Shore Blvd, Lake Orion, MI 48362Off Market
- $550,3004 bd2 ba2.9k sqft1482 Oakmont Ct, Lake Orion, MI 48362Off Market
- $561,7004 bd3 ba3k sqft1394 Lake Shore Blvd, Lake Orion, MI 48362Off Market
Nearby schools
GreatSchools rating
- 8/10Orion Oaks Elementary SchoolGrades: PK-5Distance: 1.3 mi
- 7/10Oakview Middle SchoolGrades: 6-8Distance: 4.9 mi
- 8/10Lake Orion Community High SchoolGrades: 9-12Distance: 2.7 mi
Get a cash offer in 3 minutes
Find out how much your home could sell for in as little as 3 minutes with a no-obligation cash offer.
Estimated market value
$680,300
Get a cash offer in 3 minutes
Find out how much your home could sell for in as little as 3 minutes with a no-obligation cash offer.
Estimated market value
$680,300
- Michigan
- Oakland County
- Lake Orion
- 48362
- 1432 Oakmont Ct
Nearby cities
Nearby zip codes
Other Lake Orion Topics
