Discover Stephenville's small-town charm with this new luxury home. Conveniently located southwest of the Dallas-Fort Worth Metroplex (DFW), Stephenville offers a welcoming community with a slower pace of life and is home to the rapidly growing Tarleton State University. This luxury home features flickering lanterns on the front porch and a grand entryway highlighted with rock and wood. The living room boasts 20' ceilings, a double-sided back porch fireplace, and a jaw-dropping staircase. The chef’s kitchen features top-of-the-line appliances, a prep kitchen pantry, and a massive island with waterfall edges. Custom Kolbe windows flood the home with natural light. The spa-like primary suite includes a fireplace, soaking tub, dual shower, and a “have to see it to believe it” walk-in closet. Multiple home office areas offer ultimate flexibility. Stephenville’s great schools, friendly people, and charming downtown make it a great place to call home. Amenity list is available upon request.
Sold
Price Unknown
1432 Pecan Hill Dr, Stephenville, TX 76401
5beds
7,082sqft
Single Family Residence
Built in 2024
1.06 Acres Lot
$1,407,700 Zestimate®
$--/sqft
$5,115 Estimated rent
Home value
$1,407,700
Estimated sales range
Not available
$5,115/mo
Zestimate® history
Owner options
List your home for rent
$5,115/mo
Rent Zestimate®
Find your next renter with Zillow Rental Manager. Plus, with online applications, you can quickly screen prospective tenants – for free.
$5,115/mo
Rent Zestimate®
Refinance and save
Refinancing to a lower rate could help reduce your monthly payments and save thousands over the life of the loan.
Explore your selling options
Work with a Zillow partner agent
Leverage their expertise and Zillow's premium Showcase listings to get your home seen by more buyers.
Get startedList with your own agent
Get your home in front of millions of buyers by listing it on Zillow.
Learn how to do itSell it yourself
Take full control of how buyers see your home on Zillow by listing For Sale by Owner (FSBO).
List your homeWhat's special
Zillow last checked:
Listing updated:
Listed by:
Eric Hayden (254)965-7653,
Ebby Halliday Realtors 254-965-7653
Bought with:
Jason Gray
Coldwell Banker - Mark Campbell & Assc
Source: NTREIS,MLS#: 20595980
Facts & features
Interior
Bedrooms & bathrooms
- Bedrooms: 5
- Bathrooms: 6
- Full bathrooms: 5
- 1/2 bathrooms: 1
Primary bedroom
- Features: Closet Cabinetry, Dual Sinks, En Suite Bathroom, Fireplace, Garden Tub/Roman Tub, Sitting Area in Primary, Separate Shower, Walk-In Closet(s)
- Level: First
- Dimensions: 17 x 21
Bedroom
- Features: Ceiling Fan(s), En Suite Bathroom, Split Bedrooms, Walk-In Closet(s)
- Level: First
- Dimensions: 14 x 15
Bedroom
- Features: Built-in Features, Ceiling Fan(s), En Suite Bathroom, Split Bedrooms, Walk-In Closet(s)
- Level: First
- Dimensions: 14 x 15
Bedroom
- Features: Ceiling Fan(s), Split Bedrooms, Walk-In Closet(s)
- Level: Second
- Dimensions: 11 x 18
Primary bathroom
- Features: Built-in Features, Closet Cabinetry, Dual Sinks, En Suite Bathroom, Granite Counters, Garden Tub/Roman Tub, Linen Closet, Stone Counters, Sitting Area in Primary, Sink
- Level: First
- Dimensions: 15 x 15
Bonus room
- Features: Built-in Features, Ceiling Fan(s)
- Level: Second
- Dimensions: 14 x 24
Dining room
- Features: Built-in Features
- Level: First
- Dimensions: 12 x 20
Other
- Features: Built-in Features, Stone Counters
- Level: First
- Dimensions: 6 x 9
Other
- Features: Built-in Features, En Suite Bathroom, Stone Counters, Solid Surface Counters
- Level: First
- Dimensions: 6 x 9
Other
- Features: Built-in Features, Stone Counters
- Level: Second
- Dimensions: 5 x 9
Other
- Features: Built-in Features, Stone Counters
- Level: Second
- Dimensions: 5 x 9
Game room
- Features: Built-in Features
- Level: Second
- Dimensions: 14 x 18
Gym
- Features: Ceiling Fan(s)
- Level: First
- Dimensions: 15 x 17
Half bath
- Features: Granite Counters
- Level: First
- Dimensions: 5 x 7
Kitchen
- Features: Breakfast Bar, Built-in Features, Butler's Pantry, Eat-in Kitchen, Granite Counters, Kitchen Island, Pantry, Stone Counters, Sink, Walk-In Pantry
- Level: First
- Dimensions: 20 x 20
Laundry
- Features: Built-in Features, Stone Counters, Utility Sink
- Level: First
- Dimensions: 12 x 15
Living room
- Features: Fireplace
- Level: First
- Dimensions: 20 x 31
Media room
- Level: Second
- Dimensions: 18 x 20
Office
- Features: Built-in Features, Ceiling Fan(s)
- Level: First
- Dimensions: 11 x 18
Office
- Features: Built-in Features
- Level: Second
- Dimensions: 10 x 18
Heating
- Central, Electric
Cooling
- Central Air, Electric
Appliances
- Included: Some Gas Appliances, Built-In Gas Range, Built-In Refrigerator, Double Oven, Dryer, Dishwasher, Gas Range, Ice Maker, Plumbed For Gas, Refrigerator, Washer, Wine Cooler
- Laundry: Washer Hookup, Electric Dryer Hookup, Laundry in Utility Room, In Hall, Other
Features
- Built-in Features, Chandelier, Cathedral Ceiling(s), Decorative/Designer Lighting Fixtures, Eat-in Kitchen, Granite Counters, High Speed Internet, Kitchen Island, Open Floorplan, Other, Pantry, Smart Home, Cable TV, Vaulted Ceiling(s), Wired for Data, Walk-In Closet(s), Wired for Sound
- Flooring: Carpet, Luxury Vinyl, Luxury VinylPlank, Tile
- Windows: Window Coverings
- Has basement: No
- Number of fireplaces: 2
- Fireplace features: Bedroom, Living Room, Primary Bedroom, Outside, Propane, See Through
Interior area
- Total interior livable area: 7,082 sqft
Property
Parking
- Total spaces: 3
- Parking features: Additional Parking, Circular Driveway, Concrete, Covered, Driveway, Garage, Garage Door Opener, Oversized
- Attached garage spaces: 3
- Has uncovered spaces: Yes
Features
- Levels: Two
- Stories: 2
- Patio & porch: Rear Porch, Front Porch, Patio, Covered
- Exterior features: Built-in Barbecue, Barbecue, Gas Grill, Outdoor Grill, Outdoor Kitchen, Outdoor Living Area
- Pool features: None
- Fencing: None
Lot
- Size: 1.06 Acres
- Features: Back Yard, Interior Lot, Lawn, Subdivision, Sprinkler System
Details
- Additional structures: Garage(s), Residence
- Parcel number: R000050256
- Other equipment: List Available
Construction
Type & style
- Home type: SingleFamily
- Architectural style: Contemporary/Modern,Detached
- Property subtype: Single Family Residence
Materials
- Rock, Stone, Stucco
- Foundation: Slab
- Roof: Composition
Condition
- New construction: Yes
- Year built: 2024
Utilities & green energy
- Sewer: Public Sewer
- Water: Public
- Utilities for property: Sewer Available, Water Available, Cable Available
Green energy
- Energy efficient items: Insulation, Thermostat
Community & HOA
Community
- Security: Prewired, Carbon Monoxide Detector(s), Smoke Detector(s)
- Subdivision: Pecan Hill Estate
HOA
- Has HOA: No
Location
- Region: Stephenville
Financial & listing details
- Tax assessed value: $1,382,440
- Annual tax amount: $6,143
- Date on market: 5/7/2024
- Cumulative days on market: 172 days
- Listing terms: Cash,Conventional
Price history
| Date | Event | Price |
|---|---|---|
| 12/4/2024 | Sold | -- |
Source: NTREIS #20595980 Report a problem | ||
| 11/18/2024 | Pending sale | $1,399,000$198/sqft |
Source: NTREIS #20595980 Report a problem | ||
| 10/26/2024 | Contingent | $1,399,000$198/sqft |
Source: NTREIS #20595980 Report a problem | ||
| 7/9/2024 | Price change | $1,399,000-6.7%$198/sqft |
Source: NTREIS #20595980 Report a problem | ||
| 6/13/2024 | Price change | $1,499,000-6.3%$212/sqft |
Source: NTREIS #20595980 Report a problem | ||
| 5/29/2024 | Price change | $1,599,000-5.7%$226/sqft |
Source: NTREIS #20595980 Report a problem | ||
| 5/7/2024 | Listed for sale | $1,695,000$239/sqft |
Source: NTREIS #20595980 Report a problem | ||
Public tax history
| Year | Property taxes | Tax assessment |
|---|---|---|
| 2025 | -- | $1,382,440 +9.8% |
| 2024 | $21,912 +256.7% | $1,259,330 +263.3% |
| 2023 | $6,143 +637.6% | $346,660 +716.8% |
| 2022 | $833 -5.6% | $42,440 |
| 2021 | $882 -2.5% | $42,440 |
| 2020 | $904 -3.5% | $42,440 |
| 2019 | $937 +15% | $42,440 +14.3% |
| 2018 | $815 | $37,140 |
| 2017 | $815 -0.5% | $37,140 |
| 2016 | $819 0% | $37,140 |
| 2015 | $820 | $37,140 |
| 2014 | $820 | $37,140 |
Find assessor info on the county website
Neighborhood: 76401
Nearby homes
- $605,4004 bd3 ba2.9k sqft1438 Pecan Hill Rd, Stephenville, TX 76401Off Market
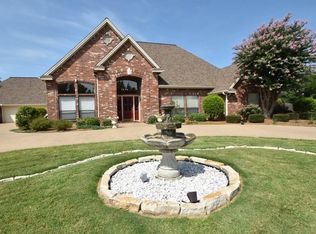
- $956,500-- bd-- ba3.8k sqft1428 Pecan Hill Rd, Stephenville, TX 76401Off Market
- $575,300-- bd-- ba3.1k sqft1407 Highland View Rd, Stephenville, TX 76401Off Market
- $735,9005 bd5 ba3.8k sqft1403 Highland View Rd, Stephenville, TX 76401Off Market
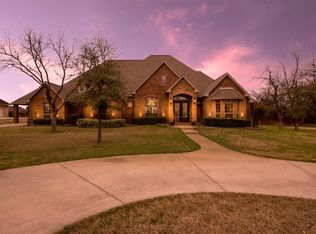
- $500,200-- bd-- ba2.3k sqft1442 Pecan Hill Rd, Stephenville, TX 76401Off Market
- $--3 bd2 ba3.3k sqft1437 Pecan Hill Rd, Stephenville, TX 76401Sold
- $729,0004 bd4 ba2.9k sqft1425 Pecan Hill Rd, Stephenville, TX 76401For Sale
- $437,2003 bd2 ba1.9k sqft1424 Pecan Hill Rd, Stephenville, TX 76401Off Market
Nearby schools
GreatSchools rating
- 7/10Gilbert Intermediate SchoolGrades: 5-6Distance: 0.8 mi
- 9/10Henderson Junior High SchoolGrades: 7-8Distance: 0.8 mi
- 6/10Stephenville High SchoolGrades: 9-12Distance: 0.7 mi
Schools provided by the listing agent
- Elementary: Chamberlai
- High: Stephenvil
- District: Stephenville ISD
Source: NTREIS. This data may not be complete. We recommend contacting the local school district to confirm school assignments for this home.
Get a cash offer in 3 minutes
Find out how much your home could sell for in as little as 3 minutes with a no-obligation cash offer.
Estimated market value
$1,407,700
Get a cash offer in 3 minutes
Find out how much your home could sell for in as little as 3 minutes with a no-obligation cash offer.
Estimated market value
$1,407,700
- Texas
- Erath County
- Stephenville
- 76401
- 1432 Pecan Hill Dr
