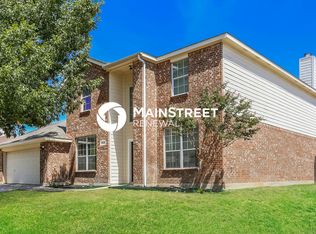
CANCELLED OPEN HOUSE ON Jan 14 DUE TO WEATHER. Welcome to this gorgeous home with tons of upgrades sitting on a spacious corner lot! Downstairs you will find upgraded floors, an upgraded kitchen, spacious owners suite, and a secondary bedroom along with 2 full bathrooms. Upstairs is a large secondary living area or game room along with 3 bedrooms. Smart thermostat and new dishwasher recently installed. Elementary school is nearby and a new charter school is also being built nearby! Come take a look!! FRIDGE, WASHER, and DRYER included with acceptable offer.
Sold
Price Unknown
1432 Pepperidge Ln, Fort Worth, TX 76131
5beds
3,096sqft
Single Family Residence
Built in 2004
7,579 Square Feet Lot
$391,700 Zestimate®
$--/sqft
$2,808 Estimated rent
Home value
$391,700
$372,000 - $411,000
$2,808/mo
Zestimate® history
Owner options
List your home for rent
$2,808/mo
Rent Zestimate®
Find your next renter with Zillow Rental Manager. Plus, with online applications, you can quickly screen prospective tenants – for free.
$2,808/mo
Rent Zestimate®
Refinance and save
$100/mo
Est. payment
Refinancing to a lower rate could help reduce your monthly payments and save thousands over the life of the loan.
$100/mo
Est. payment
Explore your selling options
Work with a Zillow partner agent
Leverage their expertise and Zillow's premium Showcase listings to get your home seen by more buyers.
Get startedList with your own agent
Get your home in front of millions of buyers by listing it on Zillow.
Learn how to do itSell it yourself
Take full control of how buyers see your home on Zillow by listing For Sale by Owner (FSBO).
List your homeWhat's special
Smart thermostatSpacious corner lotUpgraded kitchenSecondary bedroomGame roomSpacious owners suiteUpgraded floors
Zillow last checked:
Listing updated:
Listed by:
Tiffany Bachman 0653517,
Fathom Realty, LLC,
Lindsy Santy 0690526 214-604-3721,
Fathom Realty
Bought with:
Jenna Harris
JPAR Cedar Hill
Source: NTREIS,MLS#: 20446902
Facts & features
Interior
Bedrooms & bathrooms
- Bedrooms: 5
- Bathrooms: 3
- Full bathrooms: 3
Primary bedroom
- Level: First
- Dimensions: 16 x 17
Living room
- Level: First
- Dimensions: 22 x 26
Heating
- Central, Natural Gas
Cooling
- Central Air, Electric
Appliances
- Included: Dishwasher, Electric Range, Microwave
Features
- High Speed Internet, Cable TV
- Flooring: Carpet, Ceramic Tile, Vinyl
- Has basement: No
- Number of fireplaces: 1
- Fireplace features: Gas Starter
Interior area
- Total interior livable area: 3,096 sqft
Property
Parking
- Total spaces: 2
- Parking features: Door-Single
- Attached garage spaces: 2
Features
- Levels: Two
- Stories: 2
- Pool features: None
Lot
- Size: 7,579 Square Feet
Details
- Parcel number: 40402258
Construction
Type & style
- Home type: SingleFamily
- Architectural style: Traditional,Detached
- Property subtype: Single Family Residence
Materials
- Brick
- Foundation: Slab
- Roof: Composition
Condition
- Year built: 2004
Utilities & green energy
- Sewer: Public Sewer
- Water: Public
- Utilities for property: Sewer Available, Water Available, Cable Available
Community & HOA
Community
- Security: Smoke Detector(s)
- Subdivision: Lasater Add
HOA
- Has HOA: Yes
- Services included: Maintenance Structure
- HOA fee: $100 quarterly
- HOA name: Chisholm Ridge HOA
- HOA phone: 512-502-7543
Location
- Region: Fort Worth
Financial & listing details
- Tax assessed value: $403,771
- Annual tax amount: $7,567
- Date on market: 10/11/2023
- Cumulative days on market: 95 days
- Listing terms: Cash,Conventional,FHA,VA Loan
Price history
| Date | Event | Price |
|---|---|---|
| 1/30/2024 | Sold | -- |
Source: NTREIS #20446902 Report a problem | ||
| 1/25/2024 | Pending sale | $399,000$129/sqft |
Source: NTREIS #20446902 Report a problem | ||
| 1/15/2024 | Contingent | $399,000$129/sqft |
Source: NTREIS #20446902 Report a problem | ||
| 1/5/2024 | Price change | $399,000-0.2%$129/sqft |
Source: NTREIS #20446902 Report a problem | ||
| 12/6/2023 | Price change | $399,8990%$129/sqft |
Source: NTREIS #20446902 Report a problem | ||
| 11/15/2023 | Price change | $399,999-2.2%$129/sqft |
Source: NTREIS #20446902 Report a problem | ||
| 11/1/2023 | Price change | $409,000-0.2%$132/sqft |
Source: NTREIS #20446902 Report a problem | ||
| 10/11/2023 | Listed for sale | $410,000+49.1%$132/sqft |
Source: NTREIS #20446902 Report a problem | ||
| 10/15/2020 | Listing removed | $274,900$89/sqft |
Source: Offerpad Brokerage, LLC #14421643 Report a problem | ||
| 9/20/2020 | Pending sale | $274,900$89/sqft |
Source: Offerpad Brokerage, LLC #14421643 Report a problem | ||
| 9/14/2020 | Listed for sale | $274,900$89/sqft |
Source: Offerpad Brokerage, LLC #14421643 Report a problem | ||
| 9/1/2020 | Pending sale | $274,900$89/sqft |
Source: Offerpad Brokerage, LLC #14421643 Report a problem | ||
| 8/28/2020 | Listed for sale | $274,900$89/sqft |
Source: Offerpad Brokerage, LLC #14421643 Report a problem | ||
Public tax history
| Year | Property taxes | Tax assessment |
|---|---|---|
| 2025 | $9,713 -0.9% | $403,771 |
| 2024 | $9,800 +6.5% | $403,771 +7.4% |
| 2023 | $9,200 +21.6% | $375,900 +36.7% |
| 2022 | $7,567 -9.5% | $274,900 -7.9% |
| 2021 | $8,360 +20% | $298,335 +10.2% |
| 2020 | $6,967 +3.6% | $270,729 +3.5% |
| 2019 | $6,725 +8.7% | $261,661 +10.7% |
| 2018 | $6,188 +6.1% | $236,281 +5.5% |
| 2017 | $5,832 +9% | $223,992 +11.4% |
| 2016 | $5,352 +17% | $201,005 +9.4% |
| 2015 | $4,573 | $183,692 +10.3% |
| 2014 | $4,573 | $166,500 |
| 2013 | -- | $166,500 +5.2% |
| 2012 | -- | $158,300 +3.2% |
| 2011 | -- | $153,400 -0.1% |
| 2010 | -- | $153,500 -0.3% |
| 2009 | -- | $154,000 -2.2% |
| 2008 | -- | $157,400 -1.3% |
| 2007 | -- | $159,400 -3.1% |
| 2006 | -- | $164,500 |
| 2005 | -- | $164,500 +823.1% |
| 2004 | -- | $17,820 |
Find assessor info on the county website
Neighborhood: Chisholm Ridge
Nearby homes
- $316,1004 bd2 ba2.2k sqft1428 Pepperidge Ln, Fort Worth, TX 76131Off Market
- $361,9004 bd3 ba2.7k sqft1433 Pheasant Run Trl, Fort Worth, TX 76131Off Market
- $98,7975 bd3 ba1.5k sqft1509 Pepperidge Ln, Fort Worth, TX 76131Off Market
- $98,7975 bd3 ba1.5k sqft1509 Pepperidge Ln, Fort Worth, TX 76131Off Market
- $301,7004 bd2 ba2.4k sqft1429 Pheasant Run Trl, Fort Worth, TX 76131Off Market
- $342,7004 bd3 ba2.7k sqft1424 Pepperidge Ln, Fort Worth, TX 76131Off Market
- $--4 bd3 ba2.8k sqft1505 Pepperidge Ln, Fort Worth, TX 76131Sold
- $188,6164 bd2 ba2.8k sqft1505 Pepperidge Ln, Fort Worth, TX 76131Off Market
Nearby schools
GreatSchools rating
- 6/10Chisholm Ridge Elementary SchoolGrades: PK-5Distance: 0.4 mi
- 5/10Highland Middle SchoolGrades: 6-8Distance: 0.7 mi
- 5/10Saginaw High SchoolGrades: 9-12Distance: 1.2 mi
Schools provided by the listing agent
- Elementary: Highctry
- Middle: Highland
- High: Boswell
- District: Eagle MT-Saginaw ISD
Source: NTREIS. This data may not be complete. We recommend contacting the local school district to confirm school assignments for this home.
Get a cash offer in 3 minutes
Find out how much your home could sell for in as little as 3 minutes with a no-obligation cash offer.
Estimated market value
$391,700
Get a cash offer in 3 minutes
Find out how much your home could sell for in as little as 3 minutes with a no-obligation cash offer.
Estimated market value
$391,700
- Texas
- Tarrant County
- Fort Worth
- 76131
- Chisholm Ridge
- 1432 Pepperidge Ln
