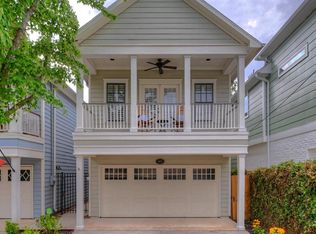
Built by MazzTao Homes and immaculately maintained, 1432 Prince St. C features a stylish aesthetic and quality craftsmanship. Enjoy the open concept first floor living, or take the lounging outside to the turfed backyard. The kitchen is picture-perfect with a large island, soft close drawers, undercabinet lighting, and walk-in pantry. Plenty of parking in the 2 car garage and 2 extra driveway spots. No HOA! Upstairs you'll find 3 bedrooms, plus a bonus gameroom space that can be used as a home office. No carpet anywhere! High ceilings, loads of natural light, and generous storage closets throughout. Located in highly desirable Houston Heights, close to numerous Heights establishments.
Copyright notice - Data provided by HAR.com 2022 - All information provided should be independently verified.
House for rent
$4,500/mo
Fees may apply
1432 Prince St #C, Houston, TX 77008
3beds
2,358sqft
Price may not include required fees and charges. Learn more|
Singlefamily
Available now
Electric, zoned, ceiling fan
Electric dryer hookup laundry
2 Attached garage spaces parking
Natural gas, zoned
What's special
Turfed backyardQuality craftsmanshipHigh ceilingsLoads of natural lightBonus gameroom spaceGenerous storage closetsStylish aesthetic
- 18 days |
- -- |
- -- |
Zillow last checked:
Listing updated:
Travel times

Let’s turn your rent into credit progress
Build credit history with every on-time payment and get credit for the payment you’re already making.
Facts & features
Interior
Bedrooms & bathrooms
- Bedrooms: 3
- Bathrooms: 3
- Full bathrooms: 2
- 1/2 bathrooms: 1
Rooms
- Room types: Family Room
Heating
- Natural Gas, Zoned
Cooling
- Electric, Zoned, Ceiling Fan
Appliances
- Included: Dishwasher, Disposal, Dryer, Microwave, Oven, Refrigerator, Stove, Washer
- Laundry: Electric Dryer Hookup, Gas Dryer Hookup, In Unit, Washer Hookup
Features
- All Bedrooms Up, Ceiling Fan(s), Crown Molding, En-Suite Bath, High Ceilings, Primary Bed - 2nd Floor, Sitting Area, Split Plan, Walk-In Closet(s), Wired for Sound
- Flooring: Tile
Interior area
- Total interior livable area: 2,358 sqft
Property
Parking
- Total spaces: 2
- Parking features: Attached, Driveway, Covered
- Has attached garage: Yes
- Details: Contact manager
Features
- Stories: 2
- Exterior features: 0 Up To 1/4 Acre, Additional Parking, All Bedrooms Up, Architecture Style: Traditional, Attached, Back Yard, Balcony, Crown Molding, Driveway, ENERGY STAR Qualified Appliances, Electric Dryer Hookup, En-Suite Bath, Gameroom Up, Garage Door Opener, Gas Dryer Hookup, Heating system: Zoned, Heating: Gas, High Ceilings, Insulated/Low-E windows, Kitchen/Dining Combo, Living Area - 1st Floor, Living/Dining Combo, Lot Features: Back Yard, Patio Lot, 0 Up To 1/4 Acre, Patio Lot, Patio/Deck, Primary Bed - 2nd Floor, Sitting Area, Split Plan, Utility Room, View Type: West, Walk-In Closet(s), Washer Hookup, Window Coverings, Wired for Sound
Details
- Parcel number: 0391160000491
Construction
Type & style
- Home type: SingleFamily
- Property subtype: SingleFamily
Condition
- Year built: 2020
Community & HOA
Location
- Region: Houston
Financial & listing details
- Lease term: Long Term,12 Months
Price history
| Date | Event | Price |
|---|---|---|
| 6/25/2026 | Listed for rent | $4,500+7.1%$2/sqft |
Source: | ||
| 6/11/2024 | Listing removed | -- |
Source: | ||
| 5/22/2024 | Listed for rent | $4,200$2/sqft |
Source: | ||
Neighborhood: Greater Heights
Nearby schools
GreatSchools rating
- 3/10Love Elementary SchoolGrades: PK-5Distance: 0.3 mi
- 8/10Hamilton Middle SchoolGrades: 6-8Distance: 1.1 mi
- 5/10Waltrip High SchoolGrades: 9-12Distance: 1.8 mi