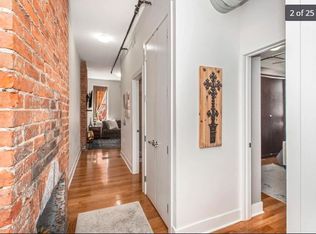
Sought-after 2-bedroom unit in Westfalen Lofts, ideally located in the heart of OTR. Enjoy an open floor plan with exposed brick and hand-laid hardwood floors finished on site throughout. The kitchen features a large island plus an eat-in bay with views of Washington Park. Secured entry building with elevator access. Personal gated storage unit in basement. Up to two parking spots in the Washington Park Garage can transfer with the unit, and street parking is also available. Conveniently located on the streetcar line, both northbound and southbound stops are just a two-minute walk. One block to Washington Park and Vine Street, with OTR's best restaurants and nightlife right at your doorstep. Watch the Reds Opening Day Parade from your window, and enjoy being just two blocks from TQL Stadium for FC Cincinnati matches.
Pending
Price cut: $2K (6/24)
$277,900
1432 Race St Unit 203, Cincinnati, OH 45202
2beds
1,004sqft
:
Get pre-qualified$2,395/mo
Condominium, High Rise 4+
Built in 1885
-- sqft lot
$-- Zestimate®
$277/sqft
$330/mo HOA
What's special
- 176 days |
- 41 |
- 0 |
Zillow last checked:
Listing updated:
Listed by:
I. Linda Godby 614-260-2276,
Red 1 Realty 614-585-9020
Source: Cincy MLS,MLS#: 1868059 Originating MLS: Cincinnati Area Multiple Listing Service
Originating MLS: Cincinnati Area Multiple Listing Service
Facts & features
Interior
Bedrooms & bathrooms
- Bedrooms: 2
- Bathrooms: 1
- Full bathrooms: 1
Primary bedroom
- Level: First
- Area: 144
- Dimensions: 12 x 12
Bedroom 2
- Level: First
- Area: 120
- Dimensions: 10 x 12
Bedroom 3
- Area: 0
- Dimensions: 0 x 0
Bedroom 4
- Area: 0
- Dimensions: 0 x 0
Bedroom 5
- Area: 0
- Dimensions: 0 x 0
Primary bathroom
- Features: Shower, Double Shower
Bathroom 1
- Features: Full
- Level: First
Dining room
- Area: 0
- Dimensions: 0 x 0
Family room
- Area: 0
- Dimensions: 0 x 0
Kitchen
- Features: Counter Bar, Solid Surface Ctr, Eat-in Kitchen, Window Treatment, Kitchen Island, Wood Cabinets, Wood Floor
- Area: 114
- Dimensions: 19 x 6
Living room
- Features: Window Treatment, Wood Floor
- Area: 192
- Dimensions: 16 x 12
Office
- Area: 0
- Dimensions: 0 x 0
Heating
- Forced Air, Gas
Cooling
- Central Air
Appliances
- Included: Dishwasher, Dryer, Disposal, Microwave, Oven/Range, Refrigerator, Washer, Electric Water Heater
- Laundry: In Unit
Features
- High Ceilings, Ceiling Fan(s), Recessed Lighting
- Windows: Aluminum Frames, Double Hung, Insulated Windows
- Basement: Partial
Interior area
- Total structure area: 1,004
- Total interior livable area: 1,004 sqft
Property
Parking
- Parking features: On Street, Other
- Has uncovered spaces: Yes
Features
- Levels: One
- Stories: 1
- Has view: Yes
- View description: City
Lot
- Size: 0.31 Acres
Details
- Parcel number: 0810004039300
- Zoning description: Residential
Construction
Type & style
- Home type: Condo
- Property subtype: Condominium, High Rise 4+
Materials
- Brick
- Foundation: Stone
- Roof: Membrane
Condition
- New construction: No
- Year built: 1885
Utilities & green energy
- Gas: Natural
- Sewer: Public Sewer
- Water: Public
- Utilities for property: Cable Connected
Green energy
- Energy efficient items: No
Community & HOA
Community
- Security: Smoke Alarm
HOA
- Has HOA: Yes
- Services included: Insurance, Trash, Community Landscaping
- HOA fee: $330 monthly
- HOA name: Town Properties
Location
- Region: Cincinnati
Financial & listing details
- Price per square foot: $277/sqft
- Tax assessed value: $185
- Annual tax amount: $5,078
- Date on market: 2/5/2026
- Listing terms: No Special Financing
Estimated market value
Not available
Estimated sales range
Not available
Not available
Price history
| Date | Event | Price |
|---|---|---|
| 7/3/2026 | Pending sale | $277,900$277/sqft |
Source:  Cincy MLS #1868059 Report a problem Cincy MLS #1868059 Report a problem | ||
| 6/24/2026 | Price change | $277,900-0.7%$277/sqft |
Source: Cincy MLS #1868059 Report a problem | ||
| 5/7/2026 | Price change | $279,900-1.8%$279/sqft |
Source: Cincy MLS #1868059 Report a problem | ||
| 3/30/2026 | Price change | $285,000-1.7%$284/sqft |
Source: Cincy MLS #1868059 Report a problem | ||
| 2/6/2026 | Listed for sale | $289,900-1.7%$289/sqft |
Source: Cincy MLS #1868059 Report a problem | ||
| 12/31/2025 | Listing removed | $295,000$294/sqft |
Source: Cincy MLS #1849684 Report a problem | ||
| 7/29/2025 | Listed for sale | $295,000+12.6%$294/sqft |
Source: Cincy MLS #1849684 Report a problem | ||
| 9/26/2014 | Sold | $261,900$261/sqft |
Source: Cincy MLS #1393826 Report a problem | ||
Public tax history
| Year | Property taxes | Tax assessment |
|---|---|---|
| 2024 | $5,102 +266.5% | $82,653 |
| 2023 | $1,392 -26.3% | $82,653 -9.8% |
| 2022 | $1,890 -0.9% | $91,665 |
| 2021 | $1,908 -27.6% | $91,665 -39% |
| 2020 | $2,636 +73.8% | $150,332 +64% |
| 2019 | $1,517 +5.3% | $91,665 |
| 2018 | $1,441 | $91,665 |
| 2017 | $1,441 +4% | $91,665 |
| 2016 | $1,385 | $91,665 |
| 2015 | $1,385 | $91,665 |
Find assessor info on the county website
Monthly payment
Est. payment
Payment breakdown
Explore the cost of this home by adjusting the details. Changes won't be saved.Climate risks
Neighborhood: Over-The-Rhine
Nearby schools
GreatSchools rating
- 4/10Rothenberg Preparatory AcademyGrades: PK-6Distance: 0.3 mi
- 3/10Robert A. Taft Information Technology High SchoolGrades: 7-12Distance: 0.3 mi
- 3/10Hughes STEM High SchoolGrades: 7-12Distance: 1.2 mi
- $248,2002 bd1 ba820 sqft1432 Race St UNIT 206, Cincinnati, OH 45202Off Market

- $237,7001 bd1 ba748 sqft1432 Race St UNIT 211, Cincinnati, OH 45202Off Market
- $255,0001 bd1 ba748 sqft1432 Race St UNIT 311, Cincinnati, OH 45202Sold

- $250,9001 bd1 ba910 sqft1432 Race St UNIT 205, Cincinnati, OH 45202Off Market
- $158,100-- bd1 ba462 sqft1432 Race St UNIT 209, Cincinnati, OH 45202Off Market
- $316,5001 bd1 ba1.1k sqft1432 Race St UNIT 104, Cincinnati, OH 45202Off Market
- $205,0001 bd1 ba870 sqft1432 Race St UNIT 102, Cincinnati, OH 45202Pending
- $152,9001 bd1 ba409 sqft1432 Race St UNIT 101, Cincinnati, OH 45202Off Market
- $201,9001 bd1 ba590 sqft1432 Race St UNIT 309, Cincinnati, OH 45202Off Market
A local agent can set up tours, give advice and negotiate with sellers.
A local lender can help you make sure your offer is ready when you are.
