Elegantly designed 2BR, 2.5BA side-by-side condo located just minutes from Hartford Golf Club. This high-end home features an open-concept layout filled with natural light, rich cherry woodwork and flooring. Gourmet kitchen offers granite countertops, a snack bar, and newer stainless-steel appliances. The main-floor primary suite includes a newly installed walk-in tub/shower. Convenient first-floor laundry and office/den for a flexible space for work or relaxation. ADA-friendly features include wider doorways and lower light switches for added accessibility. Additional highlights include a heated garage with built-in shelving and an EV charger, plus a new roof and low-maintenance Trex deck. Enjoy the backyard lined with mature trees! Move right in and make it your own dream home!
Closed
$481,000
1432 Red Oak DRIVE #4, Hartford, WI 53027
2beds
1,860sqft
Condominium
Built in 2007
-- sqft lot
$485,900 Zestimate®
$259/sqft
$2,318 Estimated rent
Home value
$485,900
$437,000 - $539,000
$2,318/mo
Zestimate® history
Owner options
List your home for rent
$2,318/mo
Rent Zestimate®
Find your next renter with Zillow Rental Manager. Plus, with online applications, you can quickly screen prospective tenants – for free.
$2,318/mo
Rent Zestimate®
Refinance and save
$3,370/mo
Est. payment
Refinancing to a lower rate could help reduce your monthly payments and save thousands over the life of the loan.
$3,370/mo
Est. payment
Explore your selling options
Work with a Zillow partner agent
Leverage their expertise and Zillow's premium Showcase listings to get your home seen by more buyers.
Get startedList with your own agent
Get your home in front of millions of buyers by listing it on Zillow.
Learn how to do itSell it yourself
Take full control of how buyers see your home on Zillow by listing For Sale by Owner (FSBO).
List your homeWhat's special
Convenient first-floor laundryEv chargerGourmet kitchenNew roofLow-maintenance trex deckNewer stainless-steel appliancesSnack bar
Zillow last checked:
Listing updated:
Listed by:
Angela Bingen 262-689-3419,
B & B Real Estate Services
Bought with:
Vicki L Ursprung
Source: WIREX MLS,MLS#: 1955509 Originating MLS: Metro MLS
Originating MLS: Metro MLSFacts & features
Interior
Bedrooms & bathrooms
- Bedrooms: 2
- Bathrooms: 3
- Full bathrooms: 2
- 1/2 bathrooms: 1
- Main level bedrooms: 1
Primary bedroom
- Level: Main
- Area: 208
- Dimensions: 13 x 16
Bedroom 2
- Level: Upper
- Area: 208
- Dimensions: 13 x 16
Bathroom
- Features: Tub Only, Master Bedroom Bath: Walk-In Shower, Master Bedroom Bath, Shower Over Tub
Dining room
- Level: Main
- Area: 154
- Dimensions: 11 x 14
Kitchen
- Level: Main
- Area: 132
- Dimensions: 11 x 12
Living room
- Level: Main
- Area: 306
- Dimensions: 18 x 17
Office
- Level: Main
- Area: 156
- Dimensions: 12 x 13
Heating
- Natural Gas, Forced Air
Cooling
- Central Air
Appliances
- Included: Dishwasher, Disposal, Dryer, Microwave, Oven, Range, Refrigerator, Washer, Water Filtration Own, Water Softener
- Laundry: In Unit
Features
- Central Vacuum, Cathedral/vaulted ceiling, Walk-In Closet(s), Kitchen Island
- Flooring: Wood or Sim.Wood Floors
- Windows: Skylight(s)
- Basement: 8'+ Ceiling,Full,Concrete,Sump Pump
Interior area
- Total structure area: 1,860
- Total interior livable area: 1,860 sqft
- Finished area above ground: 1,860
Property
Parking
- Total spaces: 2.5
- Parking features: Attached, Heated Garage, 2 Car
- Attached garage spaces: 2.5
Features
- Levels: 1.5 Story
- Patio & porch: Patio/Porch
- Exterior features: Private Entrance
Details
- Parcel number: 36 3302001079
- Zoning: Residential
- Special conditions: Arms Length
Construction
Type & style
- Home type: Condo
- Property subtype: Condominium
- Attached to another structure: Yes
Materials
- Brick, Brick/Stone, Fiber Cement, Wood Siding
Condition
- 11-20 Years
- New construction: No
- Year built: 2007
Utilities & green energy
- Sewer: Public Sewer
- Water: Public
- Utilities for property: Cable Available
Community & HOA
Community
- Subdivision: Red Oak Country Estates
HOA
- Has HOA: Yes
- HOA fee: $350 monthly
Location
- Region: Hartford
- Municipality: Hartford
Financial & listing details
- Price per square foot: $259/sqft
- Annual tax amount: $4,481
- Date on market: 3/27/2026
- Inclusions: Stove, Refrigerator, Dishwasher, Microwave, Washer, Dryer, Water Softener, Garage Heater, Car Charging Station, Garage Cabinets And Shelving, Tv In Living Room And Lower Level, 2 Bar Stools In Kitchen, Central Vac And Equipment. Lift Chair And Rail.
- Exclusions: Seller's Personal Property.
Price history
| Date | Event | Price |
|---|---|---|
| 4/30/2026 | Sold | $481,000+2.3%$259/sqft |
Source:  WIREX MLS #1955509 Report a problem WIREX MLS #1955509 Report a problem | ||
| 3/28/2026 | Contingent | $470,000$253/sqft |
Source: WIREX MLS #1955509 Report a problem | ||
| 3/27/2026 | Listed for sale | $470,000$253/sqft |
Source: WIREX MLS #1955509 Report a problem | ||
Public tax history
Tax history is unavailable.
Neighborhood: 53027
Nearby homes
- $457,7002 bd3 ba1.9k sqft1430 Red Oak Dr, Hartford, WI 53027Off Market
- $481,0002 bd2 ba-- sqft1432 Red Oak Dr, Hartford, WI 53027Sold
- $514,6003 bd4 ba2.7k sqft1436 Red Oak Dr, Hartford, WI 53027Off Market
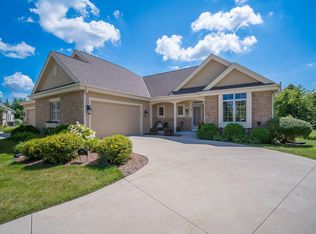
- $482,2003 bd4 ba2.6k sqft1434 Red Oak Dr, Hartford, WI 53027Off Market
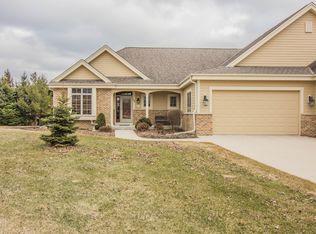
- $474,3002 bd2 ba-- sqft1442 Red Oak Dr, Hartford, WI 53027Off Market
- $470,0002 bd3 ba-- sqft1440 Red Oak Dr, Hartford, WI 53027Off Market
- $506,8002 bd3 ba1.9k sqft1428 Red Oak Dr, Hartford, WI 53027Off Market
- $500,1002 bd3 ba1.9k sqft1424 Red Oak Dr, Hartford, WI 53027Off Market
Nearby schools
GreatSchools rating
- 8/10Lincoln Elementary SchoolGrades: PK-5Distance: 1.1 mi
- 4/10Central Middle SchoolGrades: 6-8Distance: 0.7 mi
- 5/10Hartford High SchoolGrades: 9-12Distance: 1.2 mi
Schools provided by the listing agent
- Middle: Central
- High: Hartford
- District: Hartford J1
Source: WIREX MLS. This data may not be complete. We recommend contacting the local school district to confirm school assignments for this home.
Get a cash offer in 3 minutes
Find out how much your home could sell for in as little as 3 minutes with a no-obligation cash offer.
Estimated market value
$485,900
Get a cash offer in 3 minutes
Find out how much your home could sell for in as little as 3 minutes with a no-obligation cash offer.
Estimated market value
$485,900
- Wisconsin
- Washington County
- Hartford
- 53027
- 1432 Red Oak DRIVE Unit 4
Nearby cities
Nearby zip codes
Other Hartford Topics
