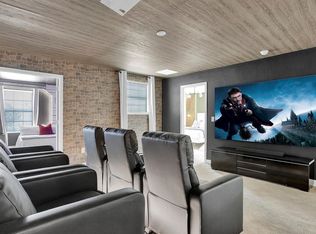
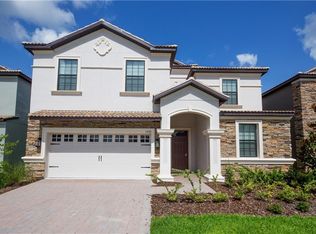
Disney area Florida pool home for sale. This is fully furnished 7 bedroom 6 bath gated community with a water park right in the community. The home can be a residential home, family vacation home or an Air BNB Disney vacation home. Setup a showing today. Just minutes from the Disney parks. This fully furnished turn key professionally decorated with everything you need and much more. This well designed home welcomes you into the beautiful tiled hallway which opens up into the bright and airy family and dining room areas which overlook the covered pool and lanai. Alongside the family room is the kitchen featuring luxury stainless steel appliances, granite counter tops and an abundance of beautiful cabinets for all your culinary needs. Makes a perfect opportunity for family gatherings. All bedrooms are very spacious with a downstairs master bedroom, jack and jill bedroom / bathrooms or en-suites. This home is one size fits all and sure to tick all the boxes of your Florida dream home. This home offers lots of entertainment space from the spacious living areas both upstairs and down! Garage converted into a beautiful and inviting game room. Movie room complete with comfy chairs and projector, theatre staggered seating and ambient lighting upgrades! Elegantly furnished and impeccably maintained, this property offers the perfect blend of luxury, comfort, and investment potential. Enjoy your own private pool and take advantage of the world-class amenities including golf course, tennis courts, resort-style clubhouse, lazy river, water slides, fitness center, restaurant, bar, concierge service, community shuttle, and 24-hour security. Conveniently located near shopping centers, ChampionsGate City Center, Reunion Resort Golf Courses, and major attractions like Walt Disney World and Universal Orlando, this home is ideal for vacation living, full-time residence, or short-term rental investment.
Sold for $540,000
Street View
$540,000
1432 ROLLING FAIRWAY DRIVE, DAVENPORT, FL 33896
7beds
3,339sqft
Single Family Residence
Built in 2015
6,098 Square Feet Lot
$536,100 Zestimate®
$162/sqft
$4,507 Estimated rent
Home value
$536,100
$488,000 - $590,000
$4,507/mo
Zestimate® history
Owner options
List your home for rent
$4,507/mo
Rent Zestimate®
Find your next renter with Zillow Rental Manager. Plus, with online applications, you can quickly screen prospective tenants – for free.
$4,507/mo
Rent Zestimate®
Refinance and save
$4,171/mo
Est. payment
Refinancing to a lower rate could help reduce your monthly payments and save thousands over the life of the loan.
$4,171/mo
Est. payment
Explore your selling options
Work with a Zillow partner agent
Leverage their expertise and Zillow's premium Showcase listings to get your home seen by more buyers.
Get startedList with your own agent
Get your home in front of millions of buyers by listing it on Zillow.
Learn how to do itSell it yourself
Take full control of how buyers see your home on Zillow by listing For Sale by Owner (FSBO).
List your homeWhat's special
Private poolFully furnishedGranite counter topsDownstairs master bedroomAbundance of beautiful cabinetsBeautiful tiled hallway
Zillow last checked:
Listing updated:
Listed by:
Bernard Scarpa 407-572-3022,
AMERICAN IDEAL HOMES, LLC 407-908-8020
Bought with:
Amelia Larkin, 3404261
KINSFOLK SIGNATURE REALTY, LLC
Source: Stellar MLS,MLS#: S5122791 Originating MLS: Osceola
Originating MLS: Osceola
Facts & features
Interior
Bedrooms & bathrooms
- Bedrooms: 7
- Bathrooms: 6
- Full bathrooms: 6
Rooms
- Room types: Family Room
Other
- Features: Built-in Closet
- Level: Second
- Area: 154 Square Feet
- Dimensions: 11x14
Primary bedroom
- Features: Built-in Closet
- Level: First
- Area: 221 Square Feet
- Dimensions: 17x13
Other
- Features: Built-in Closet
- Level: Second
- Area: 121 Square Feet
- Dimensions: 11x11
Other
- Features: Built-in Closet
- Level: Second
- Area: 144 Square Feet
- Dimensions: 12x12
Bedroom 3
- Features: Built-in Closet
- Level: First
- Area: 130 Square Feet
- Dimensions: 10x13
Bedroom 4
- Features: Built-in Closet
- Level: Second
- Area: 144 Square Feet
- Dimensions: 12x12
Bedroom 5
- Features: Built-in Closet
- Level: Second
- Area: 132 Square Feet
- Dimensions: 11x12
Dining room
- Level: First
- Area: 208 Square Feet
- Dimensions: 16x13
Great room
- Level: First
- Area: 260 Square Feet
- Dimensions: 13x20
Kitchen
- Level: First
- Area: 176 Square Feet
- Dimensions: 11x16
Living room
- Level: First
- Area: 260 Square Feet
- Dimensions: 20x13
Heating
- Central, Electric
Cooling
- Central Air
Appliances
- Included: Dishwasher, Disposal, Dryer, Electric Water Heater, Microwave, Range, Refrigerator, Washer
- Laundry: Laundry Room
Features
- Ceiling Fan(s), Eating Space In Kitchen, Kitchen/Family Room Combo, Living Room/Dining Room Combo, Primary Bedroom Main Floor, Thermostat
- Flooring: Carpet, Ceramic Tile
- Windows: Blinds, Window Treatments
- Has fireplace: No
- Furnished: Yes
Interior area
- Total structure area: 3,491
- Total interior livable area: 3,339 sqft
Property
Parking
- Total spaces: 2
- Parking features: Garage - Attached
- Attached garage spaces: 2
- Details: Garage Dimensions: 20x20
Features
- Levels: Two
- Stories: 2
- Exterior features: Irrigation System, Private Mailbox
- Has private pool: Yes
- Pool features: Child Safety Fence, Gunite, Heated, In Ground, Screen Enclosure
- Has spa: Yes
- Spa features: Heated, In Ground
Lot
- Size: 6,098 Square Feet
Details
- Parcel number: 312527512400011080
- Zoning: RES
- Special conditions: None
Construction
Type & style
- Home type: SingleFamily
- Property subtype: Single Family Residence
Materials
- Block, Stucco
- Foundation: Slab
- Roof: Tile
Condition
- Completed
- New construction: No
- Year built: 2015
Utilities & green energy
- Sewer: Public Sewer
- Water: Public
- Utilities for property: Cable Connected, Electricity Connected, Public, Sewer Connected, Sprinkler Recycled, Street Lights, Underground Utilities, Water Connected
Community & HOA
Community
- Features: Association Recreation - Owned, Clubhouse, Community Mailbox, Fitness Center, Gated Community - Guard, Golf, Irrigation-Reclaimed Water, Playground, Pool, Restaurant, Tennis Court(s)
- Security: Gated Community, Security Gate, Security System Owned, Smoke Detector(s)
- Pet fee: $0 monthly
- Senior community: Yes
- Subdivision: STONEYBROOK SOUTH, CHAMPIONS GATE
HOA
- Has HOA: Yes
- Amenities included: Basketball Court, Cable TV, Clubhouse, Fitness Center, Gated, Golf Course, Playground, Pool, Recreation Facilities, Security, Spa/Hot Tub, Tennis Court(s)
- Services included: 24-Hour Guard, Cable TV, Community Pool, Internet, Maintenance Grounds, Private Road, Recreational Facilities, Security, Sewer, Trash
- HOA fee: $531 monthly
- HOA name: Icon Management Services / Scarlet
- HOA phone: 407-507-2800
- Second HOA name: Champions Gate Master Association
Location
- Region: Davenport
Financial & listing details
- Price per square foot: $162/sqft
- Tax assessed value: $546,900
- Annual tax amount: $9,574
- Date on market: 3/17/2025
- Cumulative days on market: 351 days
- Ownership: Fee Simple
- Total actual rent: 0
- Electric utility on property: Yes
- Road surface type: Paved
Price history
| Date | Event | Price |
|---|---|---|
| 5/1/2026 | Sold | $540,000-1.8%$162/sqft |
Source:  Stellar MLS #S5122791 Report a problem Stellar MLS #S5122791 Report a problem | ||
| 3/5/2026 | Pending sale | $550,000$165/sqft |
Source: Stellar MLS #S5122791 Report a problem | ||
| 1/6/2026 | Price change | $550,000-1.8%$165/sqft |
Source: Stellar MLS #S5122791 Report a problem | ||
| 10/19/2025 | Price change | $560,000-8.2%$168/sqft |
Source: Stellar MLS #S5122791 Report a problem | ||
| 8/18/2025 | Price change | $609,900-1.5%$183/sqft |
Source: Stellar MLS #S5122791 Report a problem | ||
| 3/17/2025 | Listed for sale | $618,900-0.2%$185/sqft |
Source: Stellar MLS #S5122791 Report a problem | ||
| 9/27/2024 | Listing removed | $620,000$186/sqft |
Source: Stellar MLS #S5100493 Report a problem | ||
| 7/7/2024 | Price change | $620,000-6.1%$186/sqft |
Source: Stellar MLS #S5100493 Report a problem | ||
| 3/25/2024 | Listed for sale | $660,000-8.3%$198/sqft |
Source: Stellar MLS #S5100493 Report a problem | ||
| 4/20/2022 | Sold | $720,000+2.9%$216/sqft |
Source: Public Record Report a problem | ||
| 3/9/2022 | Pending sale | $699,900$210/sqft |
Source: Stellar MLS #T3359386 Report a problem | ||
| 3/8/2022 | Listed for sale | $699,900+18.6%$210/sqft |
Source: Stellar MLS #T3359386 Report a problem | ||
| 3/4/2022 | Sold | $590,000+39.2%$177/sqft |
Source: Public Record Report a problem | ||
| 12/10/2020 | Sold | $424,000-1.4%$127/sqft |
Source: Public Record Report a problem | ||
| 10/21/2020 | Pending sale | $430,000$129/sqft |
Source: GARCIA REALTY GROUP #O5868187 Report a problem | ||
| 9/14/2020 | Price change | $430,000-14%$129/sqft |
Source: GARCIA REALTY GROUP #O5868187 Report a problem | ||
| 6/2/2020 | Listed for sale | $500,000$150/sqft |
Source: GARCIA REALTY GROUP #O5868187 Report a problem | ||
| 3/31/2020 | Listing removed | $500,000$150/sqft |
Source: PRISTINE INTERNATIONAL REALTY LLC #O5774316 Report a problem | ||
| 4/10/2019 | Listed for sale | $500,000+11.1%$150/sqft |
Source: PRISTINE INTERNATIONAL REALTY LLC #O5774316 Report a problem | ||
| 7/10/2015 | Sold | $450,000$135/sqft |
Source: Public Record Report a problem | ||
Public tax history
| Year | Property taxes | Tax assessment |
|---|---|---|
| 2025 | $9,973 -6.8% | $546,900 -8.7% |
| 2024 | $10,698 +0.5% | $598,700 +1.7% |
| 2023 | $10,642 +22.4% | $588,500 +18.3% |
| 2022 | $8,694 +11.7% | $497,300 +32.3% |
| 2021 | $7,781 -2.3% | $376,000 -2.3% |
| 2020 | $7,960 +1.1% | $384,700 +3.7% |
| 2019 | $7,874 | $371,000 -1.5% |
| 2018 | $7,874 -4.2% | $376,700 -2.8% |
| 2017 | $8,220 -3.6% | $387,700 +4.2% |
| 2016 | $8,526 +2.4% | $372,100 +933.6% |
| 2015 | $8,330 +170.7% | $36,000 +313.8% |
| 2014 | $3,078 | $8,700 |
Find assessor info on the county website
Neighborhood: 33896
Nearby homes
- $--9 bd5 ba3.8k sqft1434 Rolling Fairway Dr #ID1248799P, Davenport, FL 33896Off Market
- $719,9009 bd5 ba3.9k sqft1430 Rolling Fairway Dr, Davenport, FL 33896Off Market
- $568,3006 bd6 ba3k sqft1428 Rolling Fairway Dr, Davenport, FL 33896Off Market
- $550,0006 bd6 ba3k sqft1436 Rolling Fairway Dr, Davenport, FL 33896Sold
- $670,7008 bd5 ba3.8k sqft1461 Belle Terre Rd, Champions Gate, FL 33896Off Market
- $--5 bd5 ba2.7k sqft1463 Belle Terre Rd #ID1246673P, Davenport, FL 33896Off Market
- $645,6008 bd5 ba3.9k sqft1459 Belle Terre Rd, Davenport, FL 33896Off Market
- $533,0005 bd4 ba2.7k sqft1463 Belle Terre Rd, Champions Gate, FL 33896Off Market
Nearby schools
GreatSchools rating
- 5/10Westside K-8 SchoolGrades: PK-8Distance: 3.8 mi
- 4/10Poinciana High SchoolGrades: 9-12Distance: 10.2 mi
Schools provided by the listing agent
- Elementary: Westside K-8
- High: Celebration High
Source: Stellar MLS. This data may not be complete. We recommend contacting the local school district to confirm school assignments for this home.
Get a cash offer in 3 minutes
Find out how much your home could sell for in as little as 3 minutes with a no-obligation cash offer.
Estimated market value
$536,100
Get a cash offer in 3 minutes
Find out how much your home could sell for in as little as 3 minutes with a no-obligation cash offer.
Estimated market value
$536,100
- Florida
- Osceola County
- Davenport
- 33896
- 1432 ROLLING FAIRWAY DRIVE
Nearby cities
Nearby neighborhoods
Nearby zip codes
Other Davenport Topics
