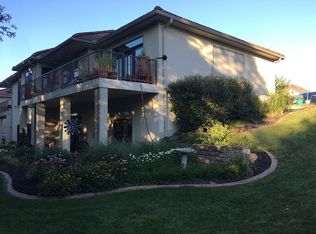
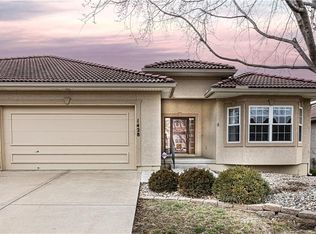
Spacious reverse, 1.5 story townhome located in Siena at Longview. Maintenance provided community with low HOA. 3500 hundred square feet! One of the bigger homes in the community. Move right in or make your own finishing touches. Main level features open floor plan, large office, primary suite, vaulted ceilings, laundry room, and spacious deck out back! Expansive kitchen boasts a breakfast bar, ample cabinet and counter space, and new appliances. Primary suite has a generous sized bathroom with double vanity, shower, tub, and walk in closet. Massive walkout lower level features family room and wet bar. Two additional bedrooms and full bath are located on the level as well as unfinished storage space. Patio outback offers serene green space views and provides a sense of privacy. Seller has painted interior and added new flooring. Do not miss this opportunity to make the spacious townhome your own.
Sold
Zillow last checked:
Listing updated:
Bought with:
Therese Hinds, 00244451
ReeceNichols- Leawood Town Center
Source: Heartland MLS as distributed by MLS GRID,MLS#: 2509672
Price history
| Date | Event | Price |
|---|---|---|
| 12/13/2024 | Sold | -- |
Source:  Heartland MLS as distributed by MLS GRID #2509672 Report a problem Heartland MLS as distributed by MLS GRID #2509672 Report a problem | ||
| 11/29/2024 | Pending sale | $425,000$121/sqft |
Source: Heartland MLS as distributed by MLS GRID #2509672 Report a problem | ||
| 11/4/2024 | Contingent | $425,000$121/sqft |
Source: Heartland MLS as distributed by MLS GRID #2509672 Report a problem | ||
| 10/25/2024 | Listed for sale | $425,000-5.6%$121/sqft |
Source: Heartland MLS as distributed by MLS GRID #2509672 Report a problem | ||
| 8/23/2024 | Listing removed | $450,000$129/sqft |
Source:  ReeceNichols Real Estate #2473789 Report a problem ReeceNichols Real Estate #2473789 Report a problem | ||
| 6/17/2024 | Price change | $450,000-5.3%$129/sqft |
Source: Heartland MLS as distributed by MLS GRID #2473789 Report a problem | ||
| 4/24/2024 | Price change | $475,000-1.5%$136/sqft |
Source: Heartland MLS as distributed by MLS GRID #2473789 Report a problem | ||
| 4/6/2024 | Price change | $482,000-0.6%$138/sqft |
Source: Heartland MLS as distributed by MLS GRID #2473789 Report a problem | ||
| 2/22/2024 | Listed for sale | $485,000+49.2%$139/sqft |
Source: Heartland MLS as distributed by MLS GRID #2473789 Report a problem | ||
| 10/22/2021 | Sold | -- |
Source: Heartland MLS as distributed by MLS GRID #2345110 Report a problem | ||
| 9/19/2021 | Contingent | $325,000$93/sqft |
Source: Heartland MLS as distributed by MLS GRID #2345110 Report a problem | ||
| 9/13/2021 | Listed for sale | $325,000$93/sqft |
Source: Heartland MLS as distributed by MLS GRID #2345110 Report a problem | ||
| 8/7/2008 | Sold | -- |
Source: Public Record Report a problem | ||
Get a cash offer in 3 minutes
Find out how much your home could sell for in as little as 3 minutes with a no-obligation cash offer.
Estimated market value
$433,000
