Skip main navigation
Sold
  • Price Unknown

    1432 SW Macvicar Ave, Topeka, KS 66604

    4beds
    2,680sqft
    Single Family Residence, Residential
    Built in 1924
    0.28 Acres Lot
    $-- Zestimate®
    $--/sqft
    $2,359 Estimated rent

    Home value

    Not available

    Estimated sales range

    Not available

    $2,359/mo

    Zestimate® history
    Loading
    Loading...

    Owner options

    List your home for rent

    $2,359/mo

    Rent Zestimate®

    Find your next renter with Zillow Rental Manager. Plus, with online applications, you can quickly screen prospective tenants – for free.

    Learn more

    $2,359/mo

    Rent Zestimate®

    Refinance and save

    Refinancing to a lower rate could help reduce your monthly payments and save thousands over the life of the loan.

    See today's rates

    Explore your selling options

    Work with a Zillow partner agent

    Leverage their expertise and Zillow's premium Showcase listings to get your home seen by more buyers.

    Get started

    List with your own agent

    Get your home in front of millions of buyers by listing it on Zillow.

    Learn how to do it

    Sell it yourself

    Take full control of how buyers see your home on Zillow by listing For Sale by Owner (FSBO).

    List your home

    What's special

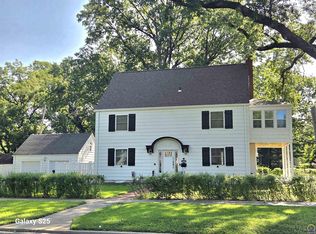
    Pride of ownership is abundant in this beautiful 4 bed, 3.5 bath historic College Hill home. Almost everything is new but the charm and there is plenty of that! This 2.5 story beauty offers spacious rooms, with sun rooms off of two of the bedrooms, two primary suites with one occupying the entire third floor, a fenced backyard, covered side patio, original hardwood floors, a large modern kitchen and and a detached double garage with an unfinished space above...and the list goes on! This home was completely remodeled in 2023 and includes; a new roof and gutters with leaf filter, new water heater, new energy efficient HVAC units(two), new double insulated windows, new kitchen and baths and new electrical system and plumbing. This home has been perfectly renovated to combine all the modern conveniences whiile keeping the historic charm.

    Zillow last checked:

    Listing updated:

    Listed by:

    Cheri Barrington 785-554-3238,

    Berkshire Hathaway First

    Bought with:

    House Non Member

    SUNFLOWER ASSOCIATION OF REALT

    Source: Sunflower AOR as distributed by MLS GRID,MLS#: 241003MLS Logo

    Facts & features

    Interior

    Bedrooms & bathrooms
    • Bedrooms: 4
    • Bathrooms: 4
    • Full bathrooms: 3
    • 1/2 bathrooms: 1
    Primary bedroom
    • Level: Upper
    • Area: 210.98
    • Dimensions: 15.4 x 13.7
    Bedroom 2
    • Level: Upper
    • Area: 151.04
    • Dimensions: 12.8 x 11.8
    Bedroom 3
    • Level: Upper
    • Area: 151.04
    • Dimensions: 12.8 x 11.8
    Bedroom 4
    • Level: Upper
    • Area: 233.6
    • Dimensions: 16 x 14.6
    Kitchen
    • Level: Main
    • Area: 368.53
    • Dimensions: 26.9 x 13.7
    Laundry
    • Level: Upper
    Living room
    • Level: Main
    • Area: 365.84
    • Dimensions: 26.9 x 13.6
    Heating
    • More than One
    Cooling
    • Central Air
    Appliances
    • Included: Gas Range, Range Hood, Dishwasher, Refrigerator, Disposal
    • Laundry: Upper Level, Separate Room
    Features
    • Flooring: Hardwood, Ceramic Tile, Carpet
    • Basement: Concrete,Full,Unfinished
    • Number of fireplaces: 1
    • Fireplace features: One, Wood Burning, Living Room
    Interior area
    • Total structure area: 2,680
    • Total interior livable area: 2,680 sqft
    • Finished area above ground: 2,680
    • Finished area below ground: 0

    Property

    Parking
    • Total spaces: 2
    • Parking features: Detached, Extra Parking
    • Garage spaces: 2
    Features
    • Levels: Two Or More
    • Patio & porch: Patio, Enclosed
    • Fencing: Fenced,Privacy
    Lot
    • Size: 0.28 Acres
    • Dimensions: 88 x 140
    • Features: Corner Lot, Sidewalk
    Details
    • Parcel number: R44181
    • Special conditions: Standard,Arm's Length

    Construction

    Type & style
    • Home type: SingleFamily
    • Property subtype: Single Family Residence, Residential
    Materials
    • Frame
    • Roof: Composition
    Condition
    • Year built: 1924

    Utilities & green energy

    • Water: Public

    Community & neighborhood

    Location
    • Region: Topeka
    • Subdivision: College Hill

    Price history

    DateEventPrice
    3/2/2026Sold--
    Source: Sunflower AOR as distributed by MLS GRID #241003 Report a problem
    1/21/2026Pending sale$375,000$140/sqft
    Source: Sunflower AOR as distributed by MLS GRID #241003 Report a problem
    1/5/2026Price change$375,000-2.6%$140/sqft
    Source: Sunflower AOR as distributed by MLS GRID #241003 Report a problem
    11/10/2025Price change$385,000-2.5%$144/sqft
    Source: Sunflower AOR as distributed by MLS GRID #241003 Report a problem
    10/17/2025Price change$395,000-1%$147/sqft
    Source: Sunflower AOR as distributed by MLS GRID #241003 Report a problem
    9/8/2025Price change$398,900-0.3%$149/sqft
    Source: Sunflower AOR as distributed by MLS GRID #241003 Report a problem
    9/3/2025Price change$400,000-4.7%$149/sqft
    Source: Sunflower AOR as distributed by MLS GRID #241003 Report a problem
    8/31/2025Price change$419,900-2.3%$157/sqft
    Source: Sunflower AOR as distributed by MLS GRID #241003 Report a problem
    8/22/2025Listed for sale$429,900$160/sqft
    Source: Sunflower AOR as distributed by MLS GRID #241003 Report a problem

    Public tax history

    Tax history is unavailable.

    Neighborhood: College Hill

    Nearby schools

    GreatSchools rating
    Schools provided by the listing agent
    • Elementary: Randolph Elementary School/USD 501
    • Middle: Robinson Middle School/USD 501
    • High: Topeka High School/USD 501

    Source: Sunflower AOR as distributed by MLS GRID. This data may not be complete. We recommend contacting the local school district to confirm school assignments for this home.