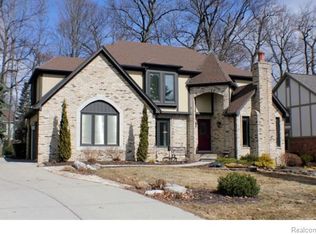
Welcome to 1432 Sandy Ridge Dr. This stunning & spacious brick colonial is move in ready. As you walk into the inviting foyer, you’ll see the sizable formal living & dining rooms, as well as the pristine hardwood flooring throughout the 1st floor. The updated kitchen features granite countertops, light gray cedar shake cabinetry & a cozy breakfast nook with to a picturesque view of the backyard with it’s lush landscaping. With an abundance of natural light throughout the home, the vaulted ceilings and large picture windows in the family room will be sure to impress. This floor also features a wet bar, a cozy wood-burning fireplace, a 1/2 bath, a study/flex room that could easily become a 5th bedroom & the convenience of a 1st floor laundry which doubles as a mudroom directly located off the entrance of the attached 2 car garage! The 2nd story featuring a substantial & private primary en suite will certainly be a place to relax & retreat after a long day. It offers a walk in closet, an over-sized tub, a separate shower, double vanity sinks & a water closet. Don’t forget to take a moment to enjoy the stunning view of the balcony overlooking the family room below. Three additional sizable bedrooms & another full sized hall bathroom with double vanity sinks completes the 2nd floor. This Colonial has been thoughtfully updated throughout & adds a perfect blend of modern amenities & timeless elegance. This meticulously maintained residence boasts of nearly 3000 sqft, & provides additional space for a family to spread out, with plenty of room for guests, entertaining, or a growing family. Conveniently nestled in a quiet neighborhood within mins of The Village of Rochester Hills, Oakland University, expressways, dining & shopping. Last but not least, this neighborhood features the Highly Acclaimed Award Winning Rochester Hills Community Schools! Your dream home is waiting for you…
Sold for $589,000
Zillow last checked:
Listing updated:
Bought with:
Patricia Martin, 6501429387
EXP Realty Main
Source: Realcomp II,MLS#: 20240033949
Price history
| Date | Event | Price |
|---|---|---|
| 6/20/2024 | Sold | $589,000+12.2%$207/sqft |
Source:  Realcomp II #20240033949 Report a problem Realcomp II #20240033949 Report a problem | ||
| 5/29/2024 | Pending sale | $525,000$184/sqft |
Source: Realcomp II #20240033949 Report a problem | ||
| 5/22/2024 | Listed for sale | $525,000+83.6%$184/sqft |
Source: Realcomp II #20240033949 Report a problem | ||
| 8/28/1998 | Sold | $286,000$100/sqft |
Source: Public Record Report a problem | ||
Nearby homes
- $597,3004 bd3 ba2.5k sqft1416 Sandy Ridge Dr, Rochester Hills, MI 48306Off Market
- $597,6004 bd2 ba2.8k sqft1448 Sandy Ridge Dr, Rochester Hills, MI 48306Off Market
- $621,7004 bd4 ba2.4k sqft2040 Fairmont Dr, Rochester Hills, MI 48306Off Market
- $633,6004 bd3 ba2.5k sqft2056 Fairmont Dr, Rochester Hills, MI 48306Off Market
Get a cash offer in 3 minutes
Find out how much your home could sell for in as little as 3 minutes with a no-obligation cash offer.
Estimated market value
$650,200
