Skip main navigation
Closed
  • $273,000

    1432 Sandy St, Lewisburg, TN 37091

    4beds
    1,400sqft
    Single Family Residence, Residential
    Built in 1975
    0.4 Acres Lot
    $294,700 Zestimate®
    $195/sqft
    $2,006 Estimated rent

    Home value

    $294,700

    $280,000 - $309,000

    $2,006/mo

    Zestimate® history
    Loading
    Loading...

    Owner options

    List your home for rent

    $2,006/mo

    Rent Zestimate®

    Find your next renter with Zillow Rental Manager. Plus, with online applications, you can quickly screen prospective tenants – for free.

    Learn more

    $2,006/mo

    Rent Zestimate®

    Refinance and save

    $1,593/mo

    Est. payment

    Refinancing to a lower rate could help reduce your monthly payments and save thousands over the life of the loan.

    See today's rates

    $1,593/mo

    Est. payment

    Explore your selling options

    Work with a Zillow partner agent

    Leverage their expertise and Zillow's premium Showcase listings to get your home seen by more buyers.

    Get started

    List with your own agent

    Get your home in front of millions of buyers by listing it on Zillow.

    Learn how to do it

    Sell it yourself

    Take full control of how buyers see your home on Zillow by listing For Sale by Owner (FSBO).

    List your home

    What's special

    New poolAcoustic panelsNew deckNew central unitNew roofNew shuttersDetached studio
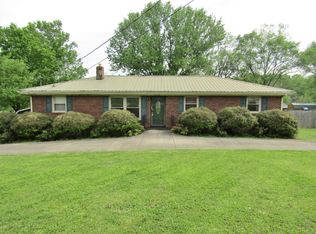
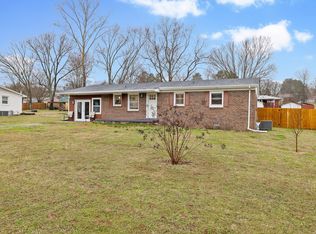
    Spacious all brick home in great neighborhood.Within the last three years this home has new roof, new deck, new central unit, new shutters, new pool, driveway sealer, privacy fence, wireless security cameras, partially boxed carport with remote operated garage door, and a newly poured sidewalk large enough to park a car. Also the wall between the kitchen and living room has been removed to creat a totally open area. Detached studio has acoustic panels, window air, and electricity; would make a great studio, office, gym, or even bedroom. Stainless appliances remain with the exception of outdoor grill. House is on septic system, but city sewer is available.

    Zillow last checked:

    Listing updated:

    Listing Provided by:

    Denny (Dee) Walker 931-607-7741,

    Keller Williams Russell Realty & Auction

    Bought with:

    Vickie Bean - THE PREFERRED GROUP, 319699

    Keller Williams Russell Realty & Auction

    Source: RealTracs MLS as distributed by MLS GRID,MLS#: 2494630MLS Logo

    Facts & features

    Interior

    Bedrooms & bathrooms
    • Bedrooms: 4
    • Bathrooms: 2
    • Full bathrooms: 2
    • Main level bedrooms: 4
    Bedroom 1
    • Features: Full Bath
    • Level: Full Bath
    • Area: 195 Square Feet
    • Dimensions: 15x13
    Bedroom 2
    • Area: 99 Square Feet
    • Dimensions: 11x9
    Bedroom 3
    • Area: 132 Square Feet
    • Dimensions: 12x11
    Bedroom 4
    • Area: 110 Square Feet
    • Dimensions: 11x10
    Kitchen
    • Features: Eat-in Kitchen
    • Level: Eat-in Kitchen
    • Area: 162 Square Feet
    • Dimensions: 18x9
    Living room
    • Area: 180 Square Feet
    • Dimensions: 15x12
    Heating
    • Central, Natural Gas
    Cooling
    • Electric
    Appliances
    • Included: Dryer, Refrigerator, Washer, Electric Oven, Electric Range
    Features
    • Flooring: Laminate, Other, Tile, Vinyl
    • Basement: Crawl Space
    • Has fireplace: No
    Interior area
    • Total structure area: 1,400
    • Total interior livable area: 1,400 sqft
    • Finished area above ground: 1,400

    Property

    Parking
    • Total spaces: 2
    • Parking features: Garage Door Opener, Detached
    • Carport spaces: 2
    Features
    • Levels: One
    • Stories: 1
    • Has private pool: Yes
    • Pool features: Above Ground
    • Fencing: Privacy
    Lot
    • Size: 0.40 Acres
    • Dimensions: 105 x 164
    Details
    • Parcel number: 070N A 04600 000
    • Special conditions: Standard

    Construction

    Type & style
    • Home type: SingleFamily
    • Property subtype: Single Family Residence, Residential
    Materials
    • Brick
    • Roof: Asphalt
    Condition
    • New construction: No
    • Year built: 1975

    Utilities & green energy

    • Sewer: Septic Tank
    • Water: Public
    • Utilities for property: Electricity Available, Water Available

    Community & neighborhood

    Location
    • Region: Lewisburg
    • Subdivision: Glengary

    Price history

    DateEventPrice
    7/28/2023Sold$273,000-4.2%$195/sqft
    Source: RealTracs MLS as distributed by MLS GRID #2494630 Report a problem
    7/22/2023Pending sale$285,000$204/sqft
    Source: RealTracs MLS as distributed by MLS GRID #2494630 Report a problem
    5/18/2023Contingent$285,000$204/sqft
    Source: RealTracs MLS as distributed by MLS GRID #2494630 Report a problem
    4/17/2023Price change$285,000-5%$204/sqft
    Source: RealTracs MLS as distributed by MLS GRID #2494630 Report a problem
    3/28/2023Price change$299,900-4.8%$214/sqft
    Source: RealTracs MLS as distributed by MLS GRID #2494630 Report a problem
    3/8/2023Listed for sale$315,000+70.3%$225/sqft
    Source: RealTracs MLS as distributed by MLS GRID #2494630 Report a problem
    8/10/2020Sold$185,000+137.2%$132/sqft
    Source: Public Record Report a problem
    3/9/2007Sold$78,000+18.2%$56/sqft
    Source: Public Record Report a problem
    2/2/1998Sold$66,000+21.1%$47/sqft
    Source: Public Record Report a problem
    11/3/1993Sold$54,500$39/sqft
    Source: Public Record Report a problem

    Public tax history

    YearProperty taxesTax assessment
    2025$1,459 +7.9%$43,575
    2024$1,352 $43,575
    2023$1,352 $43,575
    2022$1,352 +16.3%$43,575 +74.3%
    2021$1,163 $25,000
    2020$1,163 +21.7%$25,000 +17.8%
    2019$956 +1.1%$21,225
    2018$945 +0%$21,225
    2017$945 +2.9%$21,225 +18.4%
    2016$918 +9.7%$17,925
    2015$837 +10.1%$17,925 +10.1%
    2014$760 $16,275
    2013-- $16,275
    2011-- $16,275 -6.6%
    2010$775 $17,425
    2009$775 +4.8%$17,425 +4.8%
    2008$740 +5.8%$16,625
    2007$699 -8.4%$16,625
    2006$763 +6.9%$16,625 +6.9%
    2005$714 $15,550
    2004$714 $15,550
    2003$714 $15,550 -0.1%
    2001-- $15,560 -71.7%
    2000-- $54,999

    Find assessor info on the county website

    Neighborhood: 37091

    Nearby schools

    GreatSchools rating
    Schools provided by the listing agent
    • Elementary: Marshall-Oak Grove-Westhills ELem.
    • Middle: Lewisburg Middle School
    • High: Marshall Co High School

    Source: RealTracs MLS as distributed by MLS GRID. This data may not be complete. We recommend contacting the local school district to confirm school assignments for this home.

    Get a cash offer in 3 minutes
    Find out how much your home could sell for in as little as 3 minutes with a no-obligation cash offer.
    Estimated market value
    $294,700
    Get a cash offer in 3 minutes
    Find out how much your home could sell for in as little as 3 minutes with a no-obligation cash offer.
    Estimated market value
    $294,700