HUGE PRICE ADJUSTMENT! Experience elevated Colorado living in this beautifully maintained paired home, perfectly situated in Lafayette's sought-after Silo Subdivision, where breathtaking Flatiron views, open space, and an active outdoor lifestyle come together seamlessly.Wake up each day to unobstructed mountain vistas and unwind in the evening with unforgettable sunsets from your private patio-backing to open space for a level of privacy that is truly rare at this price point. With walking trails just outside your door and a neighborhood park nearby, this home is designed for those who value both connection to nature and community.Inside, natural light fills the thoughtfully designed 3-bedroom, 2.5-bath layout. The open-concept main level creates an inviting space for both everyday living and entertaining, with a spacious great room that flows effortlessly to the outdoor patio-perfect for enjoying Colorado's indoor-outdoor lifestyle.The kitchen is both stylish and functional, featuring quartz countertops, a large center island, stainless steel appliances, and durable EVP flooring. Upstairs, retreat to a spacious primary suite with a walk-in closet and spa-inspired bath, while two additional bedrooms, a full bath, and convenient upper-level laundry complete the upper level.A standout feature of this home is the energy-efficient geothermal heating and cooling system-offering year-round comfort, significantly reduced utility costs, and a more sustainable way of living.An attached two-car garage adds everyday convenience, while the prime location within the Boulder Valley School District and easy access to Boulder, Denver, shopping, and dining make this home as practical as it is beautiful.Low-maintenance living, unmatched views, and a lifestyle that truly captures the best of Colorado.
Sold for $630,000
$630,000
1432 Sanitas Ln, Lafayette, CO 80026
3beds
1,622sqft
Townhouse
Built in 2023
2,626 Square Feet Lot
$627,200 Zestimate®
$388/sqft
$3,063 Estimated rent
Home value
$627,200
$583,000 - $671,000
$3,063/mo
Zestimate® history
Owner options
List your home for rent
$3,063/mo
Rent Zestimate®
Find your next renter with Zillow Rental Manager. Plus, with online applications, you can quickly screen prospective tenants – for free.
$3,063/mo
Rent Zestimate®
Refinance and save
$3,703/mo
Est. payment
Refinancing to a lower rate could help reduce your monthly payments and save thousands over the life of the loan.
$3,703/mo
Est. payment
Explore your selling options
Work with a Zillow partner agent
Leverage their expertise and Zillow's premium Showcase listings to get your home seen by more buyers.
Get startedList with your own agent
Get your home in front of millions of buyers by listing it on Zillow.
Learn how to do itSell it yourself
Take full control of how buyers see your home on Zillow by listing For Sale by Owner (FSBO).
List your homeWhat's special
Zillow last checked:
Listing updated:
Listed by:
Christopher Martinez 303-651-3939,
RE/MAX Alliance-Longmont
Bought with:
Erik Boye, 40003117
Compass - Boulder
Source: IRES as distributed by MLS GRID,MLS#: 1052044
Facts & features
Interior
Bedrooms & bathrooms
- Bedrooms: 3
- Bathrooms: 3
- Full bathrooms: 1
- 3/4 bathrooms: 1
- 1/2 bathrooms: 1
- Main level bathrooms: 1
Rooms
- Room types: Loft
Primary bedroom
- Description: Carpet
- Features: Full Primary Bath
- Level: Upper
- Area: 182 Square Feet
- Dimensions: 13 x 14
Bedroom 2
- Description: Carpet
- Level: Upper
- Area: 120 Square Feet
- Dimensions: 10 x 12
Bedroom 3
- Description: Carpet
- Level: Upper
- Area: 110 Square Feet
- Dimensions: 11 x 10
Kitchen
- Description: Vinyl
- Level: Main
- Area: 196 Square Feet
- Dimensions: 14 x 14
Laundry
- Level: Upper
Living room
- Description: Vinyl
- Level: Main
- Area: 221 Square Feet
- Dimensions: 13 x 17
Heating
- Forced Air
Cooling
- Central Air
Appliances
- Included: Electric Range, Dishwasher, Refrigerator, Washer, Dryer, Microwave, Disposal
- Laundry: Washer/Dryer Hookup
Features
- Eat-in Kitchen, Open Floorplan, Pantry, Walk-In Closet(s), Kitchen Island
- Basement: Crawl Space
Interior area
- Total structure area: 1,622
- Total interior livable area: 1,622 sqft
- Finished area above ground: 1,622
Property
Parking
- Total spaces: 2
- Parking features: Attached
- Attached garage spaces: 2
- Details: Attached
Features
- Levels: Two
- Stories: 2
- Patio & porch: Patio
- Has view: Yes
- View description: Mountain(s), Hills
Lot
- Size: 2,626 Square Feet
- Features: Corner Lot, Paved, Curbs, Gutters, Sidewalks, Street Light, Fire Hydrant within 500 Feet
Details
- Parcel number: R0611422
- Zoning: SFR
- Special conditions: Private Owner
Construction
Type & style
- Home type: Townhouse
- Architectural style: Contemporary
- Property subtype: Townhouse
- Attached to another structure: Yes
Materials
- Frame, Stone
- Roof: Composition
Condition
- New construction: No
- Year built: 2023
Utilities & green energy
- Electric: City, Photovoltaics Third-Party Owned
- Gas: Xcel
- Sewer: Public Sewer
- Water: City
- Utilities for property: Natural Gas Available, Electricity Available, Cable Available, Satellite Avail, High Speed Avail
Green energy
- Energy efficient items: Southern Exposure, Windows
Community & HOA
Community
- Features: Park, Trail(s)
- Security: Fire Alarm
- Subdivision: Silo Filing 1
HOA
- Has HOA: Yes
- Services included: Common Amenities, Snow Removal, Management
- HOA fee: $79 monthly
- HOA name: Msi, Llc
- HOA phone: 303-420-4433
Location
- Region: Lafayette
Financial & listing details
- Price per square foot: $388/sqft
- Tax assessed value: $551,600
- Annual tax amount: $5,467
- Date on market: 2/20/2026
- Listing terms: Cash,Conventional,FHA,VA Loan
- Exclusions: Sellers personal property
- Electric utility on property: Yes
- Road surface type: Asphalt
Price history
| Date | Event | Price |
|---|---|---|
| 6/10/2026 | Listing removed | $2,950$2/sqft |
Source: Zillow Rentals Report a problem | ||
| 5/27/2026 | Listed for rent | $2,950+1.8%$2/sqft |
Source: Zillow Rentals Report a problem | ||
| 5/19/2026 | Listing removed | $2,899$2/sqft |
Source: Zillow Rentals Report a problem | ||
| 5/15/2026 | Price change | $2,899-14.7%$2/sqft |
Source: Zillow Rentals Report a problem | ||
| 5/13/2026 | Sold | $630,000-1.6%$388/sqft |
Source:  IRES as distributed by MLS GRID #1052044 Report a problem IRES as distributed by MLS GRID #1052044 Report a problem | ||
| 5/13/2026 | Listed for rent | $3,400$2/sqft |
Source: Zillow Rentals Report a problem | ||
| 4/15/2026 | Pending sale | $640,000$395/sqft |
Source:  REcolorado as distributed by MLS GRID #9818764 Report a problem REcolorado as distributed by MLS GRID #9818764 Report a problem | ||
| 4/1/2026 | Price change | $640,000-5.2%$395/sqft |
Source: REcolorado as distributed by MLS GRID #9818764 Report a problem | ||
| 2/26/2026 | Listed for sale | $675,000+12.5%$416/sqft |
Source: IRES as distributed by MLS GRID #1052044 Report a problem | ||
| 4/15/2024 | Sold | $600,000-5.5%$370/sqft |
Source: Public Record Report a problem | ||
| 4/1/2024 | Pending sale | $634,900$391/sqft |
Source: REcolorado as distributed by MLS GRID #3567889 Report a problem | ||
| 3/28/2024 | Price change | $634,900-1.2%$391/sqft |
Source: REcolorado as distributed by MLS GRID #3567889 Report a problem | ||
| 3/25/2024 | Price change | $642,900-0.7%$396/sqft |
Source: REcolorado as distributed by MLS GRID #3567889 Report a problem | ||
| 3/17/2024 | Listed for sale | $647,710$399/sqft |
Source:  Lennar Homes Report a problem Lennar Homes Report a problem | ||
Public tax history
| Year | Property taxes | Tax assessment |
|---|---|---|
| 2025 | $2,195 -29% | $34,475 +90.8% |
| 2024 | $3,092 +52.8% | $18,066 -14.6% |
| 2023 | $2,023 -1.6% | $21,148 +55.8% |
| 2022 | $2,057 | $13,572 -52.4% |
| 2021 | -- | $28,507 |
| 2020 | -- | -- |
Find assessor info on the county website
Neighborhood: 80026
Nearby homes
- $345,0007,291 Square Feet805 Furrow Way, Lafayette, CO 80026New Construction

- $439,9002 bd2 ba1k sqft1430 Sun Way, Lafayette, CO 80026Sold
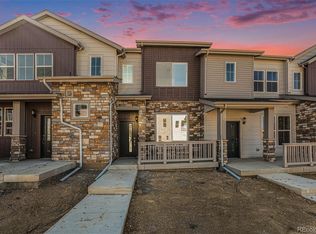
- $450,0002 bd3 ba1.2k sqft1434 Sun Way, Lafayette, CO 80026Sold

- $575,0003 bd3 ba1.6k sqft1426 Sun Way, Lafayette, CO 80026Sold
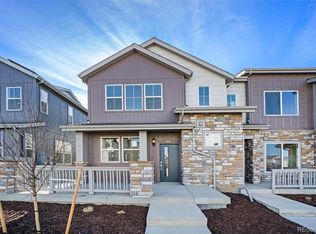
- $549,0003 bd3 ba1.4k sqft1438 Sun Way, Lafayette, CO 80026Sold
- $445,0002 bd3 ba1.2k sqft1420 Sun Way, Lafayette, CO 80026Sold
- $761,5004 bd4 ba2.1k sqft777 Furrow Way, Lafayette, CO 80026Off Market
- $586,9003 bd3 ba1.6k sqft1416 Sun Way, Lafayette, CO 80026Sold
Nearby schools
GreatSchools rating
- 7/10Lafayette Elementary SchoolGrades: PK-5Distance: 0.9 mi
- 6/10Angevine Middle SchoolGrades: 6-8Distance: 1.3 mi
- 9/10Centaurus High SchoolGrades: 9-12Distance: 1.5 mi
Schools provided by the listing agent
- Elementary: Lafayette
- Middle: Angevine
- High: Centaurus
Source: IRES as distributed by MLS GRID. This data may not be complete. We recommend contacting the local school district to confirm school assignments for this home.
Get a cash offer in 3 minutes
Find out how much your home could sell for in as little as 3 minutes with a no-obligation cash offer.
Estimated market value
$627,200
Get a cash offer in 3 minutes
Find out how much your home could sell for in as little as 3 minutes with a no-obligation cash offer.
Estimated market value
$627,200
- Colorado
- Boulder County
- Lafayette
- 80026
- 1432 Sanitas Ln
Nearby cities
Nearby zip codes
Other Lafayette Topics
