Skip main navigation
Sold
  • Price Unknown

    1432 Savannah St, Covington, LA 70433

    3beds
    2,106sqft
    Single Family Residence
    Built in 2006
    10,497 Square Feet Lot
    $468,300 Zestimate®
    $--/sqft
    $2,264 Estimated rent

    Home value

    $468,300

    $445,000 - $492,000

    $2,264/mo

    Zestimate® history
    Loading
    Loading...

    Owner options

    List your home for rent

    $2,264/mo

    Rent Zestimate®

    Find your next renter with Zillow Rental Manager. Plus, with online applications, you can quickly screen prospective tenants – for free.

    Learn more

    $2,264/mo

    Rent Zestimate®

    Refinance and save

    $375/mo

    Est. payment

    Refinancing to a lower rate could help reduce your monthly payments and save thousands over the life of the loan.

    See today's rates

    $375/mo

    Est. payment

    Explore your selling options

    Work with a Zillow partner agent

    Leverage their expertise and Zillow's premium Showcase listings to get your home seen by more buyers.

    Get started

    List with your own agent

    Get your home in front of millions of buyers by listing it on Zillow.

    Learn how to do it

    Sell it yourself

    Take full control of how buyers see your home on Zillow by listing For Sale by Owner (FSBO).

    List your home

    What's special

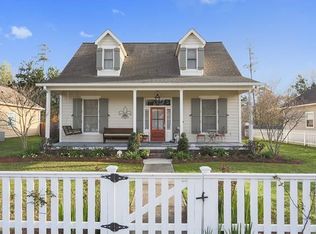
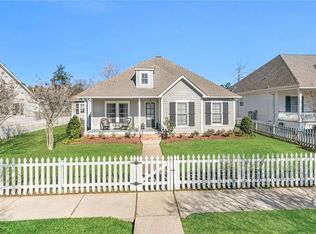
    New Roof 2024! Whole House Generator, hurricane storm shutters. This charming Acadian-style cottage in The Village of Covington is the perfect place to call home with the option of all home furnishings. With an open floor plan, high ceilings and plenty of natural light, this home is designed to inspire. The kitchen has stainless steel appliances, ample cabinets and an island overlooking the living room and opening to a covered patio, providing the perfect space for relaxation and entertainment. The primary bedroom is a delight with a walk-in closet, double vanities, and a separate tub and shower. The upper level has two additional bedrooms and one bathroom. With a double car garage and a fully fenced yard, this beautiful home is ready for you to make it your own.

    Zillow last checked:

    Listing updated:

    Listed by:

    Kellie L Osbon,

    K2 Realty LLC

    Bought with:

    Kellie L Osbon, 912123251

    K2 Realty LLC

    Source: ROAM MLS,MLS#: 2441575MLS Logo

    Facts & features

    Interior

    Bedrooms & bathrooms
    • Bedrooms: 3
    • Bathrooms: 3
    • Full bathrooms: 2
    • 1/2 bathrooms: 1
    Primary bedroom
    • Description: Lower Level, Flooring: Wood
    • Area: 195.75 Square Feet
    • Dimensions: 14.50 X 13.50
    Bedroom
    • Description: Upper Level, Ceiling Ht: 9, Flooring: Carpet
    • Area: 146.16 Square Feet
    • Dimensions: 12.60 X 11.60
    Bedroom
    • Description: Upper Level, Ceiling Ht: 9, Flooring: Carpet
    • Area: 126 Square Feet
    • Dimensions: 12.60 X 10.00
    Breakfast
    • Description: Lower Level, Ceiling Ht: 10, Flooring: Tile
    • Area: 114.4 Square Feet
    • Dimensions: 11.00 X 10.40
    Den
    • Description: Lower Level, Ceiling Ht: 10, Flooring: Tile
    • Area: 358.6 Square Feet
    • Dimensions: 22.00 X 16.30
    Dining room
    • Description: Lower Level, Ceiling Ht: 10, Flooring: Wood
    • Area: 168.2 Square Feet
    • Dimensions: 14.50 X 11.60
    Kitchen
    • Description: Lower Level, Ceiling Ht: 10, Flooring: Tile
    • Area: 138.99 Square Feet
    • Dimensions: 12.30 X 11.30
    Laundry
    • Description: Lower Level, Ceiling Ht: 8, Flooring: Tile
    • Area: 45.6 Square Feet
    • Dimensions: 7.60 X 6.00
    Heating
    • Central, Multiple Units
    Cooling
    • Central Air, Multi Units
    Appliances
    • Included: Dishwasher, Microwave, Stainless Steel Appliance(s), Range, Oven
    • Laundry: Electric Dryer Hookup, Washer Hookup
    Features
    • Pantry
    • Flooring: Carpet, Tile, Wood
    • Has fireplace: Yes
    • Fireplace features: Gas
    Interior area
    • Total structure area: 2,543
    • Total interior livable area: 2,106 sqft

    Property

    Parking
    • Total spaces: 2
    • Parking features: Detached Garage
    • Has garage: Yes
    Features
    • Fencing: Full,Other,Wood
    Lot
    • Size: 10,497 Square Feet
    • Dimensions: 75 x 140
    • Features: Other
    Details
    • Parcel number: 21891

    Construction

    Type & style
    • Home type: SingleFamily
    • Architectural style: Cottage
    • Property subtype: Single Family Residence
    Materials
    • HardiPlank Type
    • Foundation: Raised
    • Roof: Shingle
    Condition
    • Year built: 2006

    Utilities & green energy

    • Sewer: Public Sewer
    • Water: Public
    • Utilities for property: Natural Gas Available

    Community & HOA

    Community
    • Subdivision: The Village
    HOA
    • Has HOA: Yes
    • HOA fee: $375 annually
    Location
    • Region: Covington

    Financial & listing details

    • Tax assessed value: $414,041
    • Annual tax amount: $3,715
    • Date on market: 4/10/2024

    Price history

    DateEventPrice
    6/28/2024Sold--
    Source: ROAM MLS #2441575 Report a problem
    5/28/2024Pending sale$449,000$213/sqft
    Source: GSREIN #2441575 Report a problem
    5/22/2024Price change$449,000-8.2%$213/sqft
    Source: GSREIN #2441575 Report a problem
    4/10/2024Listed for sale$489,000+69.2%$232/sqft
    Source: GSREIN #2441575 Report a problem
    7/21/2017Sold--
    Source: ROAM MLS #2095670 Report a problem
    7/6/2017Listed for sale$289,000$137/sqft
    Source: RE/MAX N.O. Properties #2095670 Report a problem
    7/6/2017Pending sale$289,000$137/sqft
    Source: RE/MAX N.O. Properties #2095670 Report a problem
    6/14/2017Listed for sale$289,000$137/sqft
    Source: RE/MAX N.O. Properties #2095670 Report a problem
    4/4/2017Pending sale$289,000$137/sqft
    Source: RE/MAX N.O. Properties #2095670 Report a problem
    3/21/2017Price change$289,000-0.3%$137/sqft
    Source: RE/MAX N.O. Properties #2095670 Report a problem
    2/20/2017Price change$289,900-1.7%$138/sqft
    Source: GARDNER, REALTORS #2075388 Report a problem
    1/29/2017Price change$294,900-3.3%$140/sqft
    Source: GARDNER, REALTORS #2075388 Report a problem
    10/27/2016Listed for sale$304,900$145/sqft
    Source: GARDNER, REALTORS #2075388 Report a problem
    5/25/2012Sold--
    Source: Public Record Report a problem

    Public tax history

    YearProperty taxesTax assessment
    2025$3,715 +8.8%$41,404 +11%
    2024$3,414 +25.8%$37,294 +27.9%
    2023$2,714 0%$29,162
    2022$2,714 +27.6%$29,162
    2021$2,127 -0.3%$29,162
    2020$2,134 +12.5%$29,162 +12.1%
    2019$1,896 -0.1%$26,021
    2018$1,899 -41.5%$26,021
    2017$3,246 +30.9%$26,021
    2016$2,481 $26,021 +1.5%
    2015$2,481 -0.6%$25,647
    2014$2,496 +0.8%$25,647
    2013$2,475 -4.9%$25,647 -2.9%
    2011$2,603 -0.2%$26,406
    2010$2,608 $26,406
    Find assessor info on the county website

    Neighborhood: 70433

    Nearby schools

    GreatSchools rating
    Get a cash offer in 3 minutes
    Find out how much your home could sell for in as little as 3 minutes with a no-obligation cash offer.
    Estimated market value

    $468,300

    Get a cash offer in 3 minutes
    Find out how much your home could sell for in as little as 3 minutes with a no-obligation cash offer.
    Estimated market value

    $468,300