Skip main navigation
Off market
Street View
  • $647,200

    1432 Sinclair Ave, Chattanooga, TN 37408

    4beds
    2,600sqft
    SingleFamily
    Built in 2017
    3,672 Square Feet Lot
    $647,200 Zestimate®
    $249/sqft
    $3,306 Estimated rent

    Home value

    $647,200

    $615,000 - $680,000

    $3,306/mo

    Zestimate® history
    Loading
    Loading...

    Owner options

    List your home for rent

    $3,306/mo

    Rent Zestimate®

    Find your next renter with Zillow Rental Manager. Plus, with online applications, you can quickly screen prospective tenants – for free.

    Learn more

    $3,306/mo

    Rent Zestimate®

    Refinance and save

    $3,886/mo

    Est. payment

    Refinancing to a lower rate could help reduce your monthly payments and save thousands over the life of the loan.

    See today's rates

    $3,886/mo

    Est. payment

    Explore your selling options

    Work with a Zillow partner agent

    Leverage their expertise and Zillow's premium Showcase listings to get your home seen by more buyers.

    Get started

    List with your own agent

    Get your home in front of millions of buyers by listing it on Zillow.

    Learn how to do it

    Sell it yourself

    Take full control of how buyers see your home on Zillow by listing For Sale by Owner (FSBO).

    List your home

    What's special

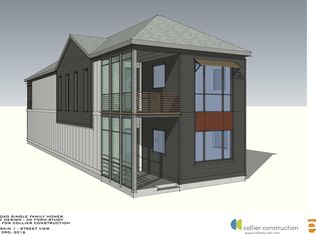
    One of Chattanooga's newest master planned neighborhoods with a focus on modern living and convenience with an architectural style that embraces the development of a close community and downtown lifestyle. This is One Hundred at South Broad, a Collier Field community built by the highly-respected Collier Construction. Located a block from the newly finished Southside entrance of the TN Riverwalk, which connects the walking and biking community from St Elmo/Lookout Mountain to Downtown and as far as the Chickamauga Dam, this new community embodies urban living and the love for the surrounding outdoors. This custom home boasts $30k in original upgrades and another $15k+ added later in the home, including a unique reconfiguration of the upstairs layout for an open secondary living space bursting with natural light! Enjoy a spacious open living room off the front entry way with walk through dining area into the large kitchen with peninsula style kitchen cabinet layout; a great space for easy entertaining and gathering on the main level. Private side patio just off kitchen and dining areas. Breath taking views of lookout mountain off the upstairs screened in porch just off the upstairs master suite. There is also a side sliding door off the dining area onto the courtyard style patio. $45k upgrades include fireplace surround, kitchen tile backsplash, custom living room bookcases and mantel, plantation shutters, custom mud room cabinet, additional electrical outlets, central vac, and security system! The home is also located .4 miles from the new Publix to open in 2021!

    This property is off market, which means it's not currently listed for sale or rent on Zillow. This may be different from what's available on other websites or public sources.

    Facts & features

    Interior

    Bedrooms & bathrooms
    • Bedrooms: 4
    • Bathrooms: 4
    • Full bathrooms: 3
    • 1/2 bathrooms: 1
    Heating
    • Other, Electric
    Cooling
    • Central
    Appliances
    • Included: Dishwasher, Garbage disposal, Microwave, Range / Oven
    Features
    • Flooring: Tile, Hardwood
    • Has fireplace: Yes
    Interior area
    • Total interior livable area: 2,600 sqft

    Property

    Parking
    • Total spaces: 2
    • Parking features: Garage - Attached
    Features
    • Exterior features: Cement / Concrete
    Lot
    • Size: 3,672 sqft
    Details
    • Parcel number: 155FA00915

    Construction

    Type & style
    • Home type: SingleFamily
    Materials
    • Roof: Asphalt
    Condition
    • Year built: 2017

    Utilities & green energy

    • Utilities for property: Cable Lines/Under Ground

    Community & neighborhood

    Location
    • Region: Chattanooga

    HOA & financial

    HOA
    • Has HOA: Yes
    • HOA fee: $100 monthly

    Other

    Other facts
    • Interior: Island Work/Center, Washer & Dryer Hookup, Walk-in Closet, Ceiling - 9 Ft or More, Pantry, Laundry Room
    • Water/Sewer: Public Water, On Sewer
    • Cooling: Central, Electric, 2 or More Units
    • Bed/Bath: Walk-in Closet, Separate Vanities, Separate Shower
    • Heating: Central, Two or More Units, Ceiling
    • Appliances: Dishwasher, Microwave, Disposal, Water Heater - Electric, Double Oven, Gas Range - Drop In
    • Equipment: Smoke Detector, Garage Door Opener, Central Vacuum
    • Community Features: Internet Access, Platted Subdivision, Sidewalks, Homeowner Assoc Fee - Mandatory
    • Garage/Parking: 2 Car Garage, Attached, Main Level
    • Exterior Features: Patio/Deck, Porch Covered
    • Roofing: Shingle, Asphalt
    • Rooms: Kitchen, Living Room, Dining Room, Bedroom, Family Room, Full Bathroom, Half Bathroom, Master Bedroom, Utility Room
    • Dining: Combined w/Living
    • Floors: Hardwood Floors, Tile, Hardwood Engineered
    • Lot Description: Level, Mountain View
    • Fireplace: Gas Logs, In Living Room
    • Utilities: Cable Lines/Under Ground
    • Exterior: Cement Fiber Siding
    • Green Features: Recycling within 6 miles
    • Property Type: A
    • Foundation: Slab
    • Windows: Insulated
    • HOA Frequency: Annually
    • Rooms: Living Room Level: First
    • Rooms: 2nd Master Level: First
    • Rooms: Kitchen Level: First
    • Rooms: Bath - Full Level: First
    • Rooms: Bath - Half Level: First
    • Rooms: Dining Room Level: First
    • Rooms: Laundry/Utility Level: First
    • Rooms: Bedroom - Additional Level: Second
    • Rooms: Den/Family Room Level: Second

    Price history

    DateEventPrice
    8/11/2021Sold$535,000+12.6%$206/sqft
    Source: Public Record Report a problem
    9/1/2020Sold$475,000-1%$183/sqft
    Source: Public Record Report a problem
    7/18/2020Pending sale$479,700$185/sqft
    Source: Keller Williams Realty #1318086 Report a problem
    7/11/2020Price change$479,700-1.9%$185/sqft
    Source: Keller Williams Realty #1318086 Report a problem
    7/8/2020Price change$488,900-0.1%$188/sqft
    Source: Keller Williams Realty #1318086 Report a problem
    6/24/2020Price change$489,2000%$188/sqft
    Source: Keller Williams Realty #1318086 Report a problem
    6/15/2020Price change$489,400-1.1%$188/sqft
    Source: Keller Williams Realty #1318086 Report a problem
    5/23/2020Listed for sale$494,700+13.5%$190/sqft
    Source: Keller Williams Realty #1318086 Report a problem
    2/1/2017Sold$435,788$168/sqft
    Source: Public Record Report a problem

    Public tax history

    YearProperty taxesTax assessment
    2025$2,610 -2.9%$172,225 +43.4%
    2024$2,688 $120,125
    2023$2,688 $120,125
    2022$2,688 $120,125
    2021$2,688 -9.2%$120,125 +12.2%
    2020$2,960 $107,050
    2019$2,960 $107,050
    2018$2,960 -46.4%$107,050
    2017$5,524 +729.5%$107,050
    2016$666 --

    Find assessor info on the county website

    Neighborhood: Richmond

    Nearby schools

    GreatSchools rating
    Schools provided by the listing agent
    • Elementary: Calvin Donaldson Elementary
    • Middle: Orchard Knob Middle
    • High: Howard School of Academics & Tech

    Source: The MLS. This data may not be complete. We recommend contacting the local school district to confirm school assignments for this home.

    Get a cash offer in 3 minutes
    Find out how much your home could sell for in as little as 3 minutes with a no-obligation cash offer.
    Estimated market value
    $647,200
    Get a cash offer in 3 minutes
    Find out how much your home could sell for in as little as 3 minutes with a no-obligation cash offer.
    Estimated market value
    $647,200