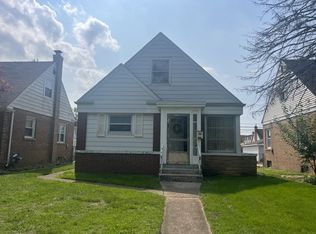
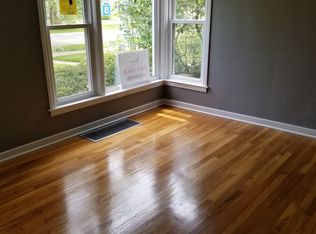
Welcome to this well-maintained Cape Cod offering the perfect blend of classic charm and modern updates. Step inside to find beautiful hardwood floors, abundant natural light, and a bright, inviting living room. The updated kitchen features crisp white cabinetry, modern hardware, ample cabinet space, and black appliances. Spacious bedrooms provide comfortable living, including an upper-level bedroom ideal for a primary suite, home office, or flex space. The home also offers a full basement with endless potential for additional living space, storage, or recreation. Outside, enjoy a generously sized backyard perfect for entertaining, gardening, or relaxing. Conveniently located near parks, schools, shopping, dining, and major expressways. A fantastic opportunity for homeowners or investors alike. Buyer to verify all room sizes and information.
Contingent
$160,000
1432 State Line Rd, Calumet City, IL 60409
4beds
760sqft
Single Family Residence
Built in 1950
5,000 Square Feet Lot
$159,800 Zestimate®
$211/sqft
$-- HOA
What's special
Modern hardwareSpacious bedroomsAbundant natural lightUpdated kitchenAmple cabinet spaceCrisp white cabinetryFull basement
- 54 days
- 13
- 0
Zillow last checked:
Listing updated:
Listed by:
Landon Kelly (630)379-1078,
Real Broker, LLC
Source: MRED as distributed by MLS GRID,MLS#: 12715428
Facts & features
Interior
Bedrooms & bathrooms
- Bedrooms: 4
- Bathrooms: 3
- Full bathrooms: 3
Rooms
- Room types: No additional rooms
Primary bedroom
- Level: Second
- Area: 140 Square Feet
- Dimensions: 14X10
Bedroom 2
- Level: Second
- Area: 120 Square Feet
- Dimensions: 12X10
Bedroom 3
- Level: Second
- Area: 100 Square Feet
- Dimensions: 10X10
Bedroom 4
- Level: Second
- Area: 100 Square Feet
- Dimensions: 10X10
Kitchen
- Level: Main
- Area: 100 Square Feet
- Dimensions: 10X10
Laundry
- Level: Basement
- Area: 25 Square Feet
- Dimensions: 5X5
Heating
- Natural Gas
Cooling
- Central Air
Features
- Basement: Unfinished,Full
Interior area
- Total structure area: 0
- Total interior livable area: 760 sqft
Property
Parking
- Total spaces: 2
- Parking features: Yes, Detached, Garage
- Garage spaces: 2
Accessibility
- Accessibility features: No Disability Access
Features
- Stories: 1.5
Lot
- Size: 5,000 Square Feet
- Dimensions: 40x125
Details
- Parcel number: 30204030330000
- Special conditions: None
Construction
Type & style
- Home type: SingleFamily
- Property subtype: Single Family Residence
Materials
- Vinyl Siding, Brick
Condition
- New construction: No
- Year built: 1950
Utilities & green energy
- Sewer: Public Sewer
- Water: Public
Community & HOA
HOA
- Services included: None
Location
- Region: Calumet City
Financial & listing details
- Price per square foot: $211/sqft
- Tax assessed value: $100,000
- Annual tax amount: $2,652
- Date on market: 7/25/2026
- Ownership: Fee Simple
Estimated market value
$159,800
$152,000 - $168,000
$2,224/mo
Price history
| Date | Event | Price |
|---|---|---|
| 8/6/2026 | Contingent | $160,000$211/sqft |
Source:  MRED as distributed by MLS GRID #12715428 Report a problem MRED as distributed by MLS GRID #12715428 Report a problem | ||
| 7/25/2026 | Listed for sale | $160,000+338.4%$211/sqft |
Source: MRED as distributed by MLS GRID #12715428 Report a problem | ||
| 10/31/1995 | Sold | $36,500$48/sqft |
Source: Public Record Report a problem | ||
Public tax history
| Year | Property taxes | Tax assessment |
|---|---|---|
| 2024 | $3,153 +18.9% | $10,000 |
| 2023 | $2,652 +237.9% | $10,000 +41.3% |
| 2022 | $785 -13.3% | $7,077 |
| 2021 | $906 -14.2% | $7,077 |
| 2020 | $1,055 | $7,077 +15.8% |
| 2019 | -- | $6,111 |
| 2018 | -- | $6,111 |
| 2017 | $1,944 -23.6% | $6,111 -2.6% |
| 2016 | $2,545 +5% | $6,273 |
| 2015 | $2,423 +2.4% | $6,273 |
| 2014 | $2,365 -9.7% | $6,273 -11.2% |
| 2013 | $2,619 +4.7% | $7,064 |
| 2012 | $2,501 -4% | $7,064 |
| 2011 | $2,607 -24% | $7,064 -32.8% |
| 2010 | $3,428 +18.7% | $10,505 |
| 2009 | $2,888 +14.3% | $10,505 -5% |
| 2008 | $2,526 +3% | $11,059 +7.1% |
| 2007 | $2,452 +11.8% | $10,329 |
| 2006 | $2,194 +10.4% | $10,329 |
| 2005 | $1,988 -2.2% | $10,329 +23.2% |
| 2004 | $2,032 +1.9% | $8,386 |
| 2003 | $1,994 +7.4% | $8,386 |
| 2002 | $1,856 +2.3% | $8,386 +15.5% |
| 2001 | $1,814 +42.2% | $7,263 |
| 2000 | $1,275 +17.4% | $7,263 |
| 1999 | $1,086 | $7,263 |
Find assessor info on the county website
Monthly payment
Est. payment
Payment breakdown
Explore the cost of this home by adjusting the details. Changes won't be saved.Climate risks
Neighborhood: 60409
Nearby schools
Schools provided by the listing agent
- District: 155
Source: MRED as distributed by MLS GRID. This data may not be complete. We recommend contacting the local school district to confirm school assignments for this home.
Similar homes
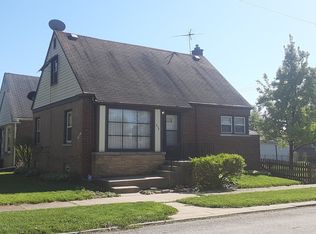
- $159,9003 bd2 ba1.1k sqft1637 Shirley Dr, Calumet City, IL 60409Active
 MLS ID #12749135, Hasan Elmaz, Dreams & Keys Real Estate Group. MRED as distributed by MLS GRID
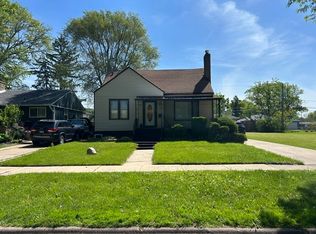
 - $170,0004 bd2 ba1k sqft1329 Price Ave, Calumet City, IL 60409Active
 MLS ID #12706829, Mario Christen, EXIT Strategy Realty. MRED as distributed by MLS GRID
 - $189,0002 bd1 ba1.1k sqft1542 Kenilworth Dr, Calumet City, IL 60409Active
 MLS ID #12742044, Frank Montro, Keller Williams Preferred Rlty. MRED as distributed by MLS GRID
 - $121,0003 bd1 ba1k sqft395 166th St, Calumet City, IL 60409Active
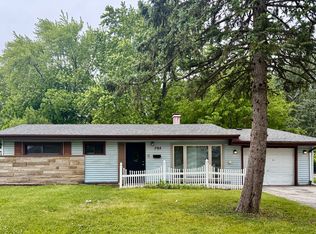 MLS ID #12677581, Michael Scanlon, eXp Realty. MRED as distributed by MLS GRID
 - $167,5003 bd1 ba1k sqft3515 164th St, Hammond, IN 46323For Sale
 MLS ID #842072, Kevin Srednoselac, Absolute Realty Solutions LLC. NIRA as distributed by MLS GRID
 - $199,9002 bd1 ba864 sqft223 Adelaide Pl, Munster, IN 46321For SaleMLS ID #844884, Annette McIntyre, Realty Executives Premier. NIRA as distributed by MLS GRID
