A GREAT home begins with GREAT curb appeal! Front raised concrete patio (16x12'6'') welcomes you to the Decorative Front door with side light glass. Owner's bedroom has twin mirrored closets, two windows for natural light and ceiling fan/light fixture. Owner's Bath with oversized shower and window for natural light. Two bedrooms at the front of the home both with ceiling fans/light fixtures and double closets. Main bath with tub/shower and window for natural light. Garage(17'x11'6'') with newer reinforced garage door. Laundry and storage room with utility sink (11'2''x 7'6'') and door to Screened porch. Fenced yard for privacy for the children and for the family pet. Plus, concrete barbecue slab. Plywood hurricane shutters cut to size for each window. Window tint to help with energy costs. A little ELBOW grease, time, talent, and some cash can turn this home into a great home. Enjoy the fruits of your labor while you personalize this home to your personal taste. It's ready to move in NOW! NO FLOODING HERE, HIGH & DRY! Fairway Estates... a GREAT place to live. Only minutes to schools, universities Embry Riddle and Daytona State College, shopping, Golf Courses, I-95 and I-4. churches and only minutes to the World's Most Famous Beach-Daytona Beach. Don't miss this great home and be disappointed by another SOLD sign. C it 2day!
Pending
$249,900
1432 Sunland Rd, Daytona Beach, FL 32114
3beds
1,211sqft
Single Family Residence, Residential
Built in 1981
7,840 Square Feet Lot
$-- Zestimate®
$206/sqft
$-- HOA
What's special
Great curb appealFenced yard for privacyDoor to screened porch
- 48 days |
- 86 |
- 3 |
Likely to sell faster than
Zillow last checked:
Listing updated:
Listed by:
Ed Savard 386-334-5393,
Keller Williams Realty Florida Partners
Source: DBAMLS,MLS#: 1228414
Facts & features
Interior
Bedrooms & bathrooms
- Bedrooms: 3
- Bathrooms: 2
- Full bathrooms: 2
Bedroom 1
- Description: 11 foot long closet
- Level: Main
- Area: 154 Square Feet
- Dimensions: 14.00 x 11.00
Bedroom 2
- Description: Double Closets
- Level: Main
- Area: 110 Square Feet
- Dimensions: 10.00 x 11.00
Bedroom 3
- Description: Double closets
- Level: Main
- Area: 120 Square Feet
- Dimensions: 10.00 x 12.00
Dining room
- Level: Main
- Area: 80 Square Feet
- Dimensions: 8.00 x 10.00
Kitchen
- Description: Galley Style Kitchen
- Level: Main
- Area: 100 Square Feet
- Dimensions: 10.00 x 10.00
Laundry
- Description: Utility Sink
- Level: Main
- Area: 88 Square Feet
- Dimensions: 8.00 x 11.00
Living room
- Description: Patio Doors to Screened Porch
- Level: Main
- Area: 210 Square Feet
- Dimensions: 15.00 x 14.00
Other
- Description: Garage
- Level: Main
- Area: 187 Square Feet
- Dimensions: 11.00 x 17.00
Other
- Description: Screen Porch
- Level: Main
- Area: 220 Square Feet
- Dimensions: 10.00 x 22.00
Heating
- Central, Electric, Heat Pump, Hot Water
Cooling
- Central Air, Electric
Appliances
- Included: Refrigerator, Electric Range, Electric Cooktop, Disposal, Dishwasher
- Laundry: Electric Dryer Hookup, Sink, Washer Hookup
Features
- Ceiling Fan(s), Entrance Foyer, Primary Bathroom - Tub with Shower
- Flooring: Laminate
- Windows: Storm Shutters
Interior area
- Total structure area: 1,961
- Total interior livable area: 1,211 sqft
Video & virtual tour
Property
Parking
- Total spaces: 1
- Parking features: Garage Door Opener
- Garage spaces: 1
Features
- Levels: One
- Stories: 1
- Patio & porch: Covered, Rear Porch, Screened
- Fencing: Back Yard,Full
Lot
- Size: 7,840 Square Feet
- Dimensions: 72.0 ft x 110.0 ft
Details
- Parcel number: 534008440090
- Zoning description: Recreational
Construction
Type & style
- Home type: SingleFamily
- Architectural style: Ranch
- Property subtype: Single Family Residence, Residential
Materials
- Block
- Foundation: Slab
- Roof: Other
Condition
- New construction: No
- Year built: 1981
Utilities & green energy
- Electric: 200+ Amp Service
- Sewer: Public Sewer
- Water: Public
- Utilities for property: Cable Available, Electricity Connected, Sewer Connected, Water Connected
Community & HOA
Community
- Security: Closed Circuit Camera(s), Security Lights, Security System Owned
- Subdivision: Fairway Estates
HOA
- Has HOA: No
Location
- Region: Daytona Beach
Financial & listing details
- Price per square foot: $206/sqft
- Tax assessed value: $173,195
- Annual tax amount: $3,126
- Date on market: 7/9/2026
- Listing terms: Cash,Conventional,FHA,VA Loan
- Electric utility on property: Yes
- Road surface type: Asphalt
Estimated market value
Not available
Estimated sales range
Not available
Not available
Price history
| Date | Event | Price |
|---|---|---|
| 7/24/2026 | Pending sale | $249,900$206/sqft |
Source:  DBAMLS #1228414 Report a problem DBAMLS #1228414 Report a problem | ||
| 7/9/2026 | Listed for sale | $249,900-7.6%$206/sqft |
Source: DBAMLS #1228414 Report a problem | ||
| 7/8/2022 | Sold | $270,321+4.4%$223/sqft |
Source: DBAMLS #1097204 Report a problem | ||
| 6/6/2022 | Pending sale | $259,000$214/sqft |
Source:  RE/MAX International #1097204 Report a problem RE/MAX International #1097204 Report a problem | ||
| 6/6/2022 | Contingent | $259,000$214/sqft |
Source: DBAMLS #1097204 Report a problem | ||
| 6/5/2022 | Listed for sale | $259,000$214/sqft |
Source: DBAMLS #1097204 Report a problem | ||
| 5/30/2022 | Pending sale | $259,000$214/sqft |
Source: RE/MAX International #1097204 Report a problem | ||
| 5/30/2022 | Contingent | $259,000$214/sqft |
Source: DBAMLS #1097204 Report a problem | ||
| 5/28/2022 | Price change | $259,000+3.6%$214/sqft |
Source: DBAMLS #1097204 Report a problem | ||
| 4/23/2022 | Pending sale | $249,900$206/sqft |
Source: RE/MAX International #1095655 Report a problem | ||
| 4/23/2022 | Contingent | $249,900$206/sqft |
Source: DBAMLS #1095655 Report a problem | ||
| 4/20/2022 | Listed for sale | $249,900+138%$206/sqft |
Source: DBAMLS #1095655 Report a problem | ||
| 9/17/2003 | Sold | $105,000+16%$87/sqft |
Source: Public Record Report a problem | ||
| 12/31/2001 | Sold | $90,500+24.8%$75/sqft |
Source: Public Record Report a problem | ||
| 4/16/1997 | Sold | $72,500$60/sqft |
Source: Public Record Report a problem | ||
Public tax history
| Year | Property taxes | Tax assessment |
|---|---|---|
| 2025 | $3,126 -4.4% | $173,195 -3.9% |
| 2024 | $3,270 +8.6% | $180,302 +7.3% |
| 2023 | $3,012 +206.2% | $167,983 +73.9% |
| 2022 | $983 | $96,570 +3% |
| 2021 | -- | $93,757 +1.4% |
| 2020 | $970 | $92,463 +2.3% |
| 2019 | $970 +2.5% | $90,384 +1.9% |
| 2018 | $946 -46.2% | $88,699 +1.9% |
| 2017 | $1,760 | $87,052 +13.4% |
| 2016 | -- | $76,751 +11.4% |
| 2015 | -- | $68,899 +12.2% |
| 2014 | -- | $61,391 +10.7% |
| 2013 | -- | $55,459 +2.9% |
| 2012 | -- | $53,885 -25.2% |
| 2011 | -- | $72,057 -2.6% |
| 2010 | -- | $73,944 -17.5% |
| 2009 | -- | $89,621 -33.6% |
| 2007 | -- | $134,956 +1.8% |
| 2006 | -- | $132,634 +31.7% |
| 2005 | -- | $100,709 +15.8% |
| 2004 | -- | $86,935 +31.2% |
| 2003 | -- | $66,263 +2.4% |
| 2002 | -- | $64,710 +9.7% |
| 2001 | -- | $58,985 +3% |
| 2000 | -- | $57,267 |
Find assessor info on the county website
Monthly payment
Est. payment
Payment breakdown
Explore the cost of this home by adjusting the details. Changes won't be saved.Climate risks
Neighborhood: 32114
Nearby schools
GreatSchools rating
- 2/10Turie T. Small Elementary SchoolGrades: PK-5Distance: 1.2 mi
- 4/10Campbell Middle SchoolGrades: 6-8Distance: 1.2 mi
- 4/10Mainland High SchoolGrades: 9-12Distance: 2.2 mi
Schools provided by the listing agent
- Elementary: Turie T Small
- Middle: Campbell
- High: Mainland
Source: DBAMLS. This data may not be complete. We recommend contacting the local school district to confirm school assignments for this home.
- $289,3003 bd2 ba1.1k sqft1428 Sunland Rd, Daytona Beach, FL 32114Off Market
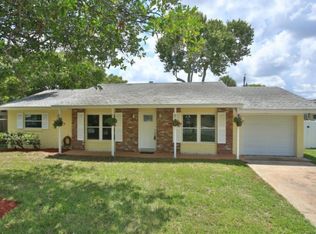
- $264,1003 bd2 ba1.2k sqft1436 Sunland Rd, Daytona Beach, FL 32114Off Market
- $423,9004 bd3 ba2.6k sqft1433 Suwanee Rd, Daytona Beach, FL 32114Off Market
- $274,0003 bd2 ba1.6k sqft1437 Suwanee Rd, Daytona Beach, FL 32114Off Market
- $287,0003 bd2 ba2k sqft1424 Sunland Rd, Daytona Beach, FL 32114Off Market
- $229,9004 bd2 ba2.2k sqft1433 Sunland Rd, Daytona Beach, FL 32114Off Market
- $350,0003 bd2 ba1.5k sqft1425 Suwanee Rd, Daytona Beach, FL 32114For Sale
- $210,3002 bd2 ba1.2k sqft1429 Sunland Rd, Daytona Beach, FL 32114Off Market
A local agent can set up tours, give advice and negotiate with sellers.
Similar homes
- $--3 bd1 ba900 sqft716 Katherine St, South Daytona, FL 32119Auction
 Auction.com 2
 - $289,9902 bd2 ba1.2k sqft1309 Suwanee Rd, Daytona Beach, FL 32114For Sale

 MLS ID #1227757, Josh Cady, 1st Class Real Estate Reagan Realty. DBAMLS
 - $244,9903 bd2 ba1.2k sqft1806 James St, South Daytona, FL 32119For Sale
 MLS ID #1222003, Rob West, LPT Realty, LLC. DBAMLS
 - $219,9003 bd2 ba850 sqft736 S Caroline St, Daytona Beach, FL 32114For Sale
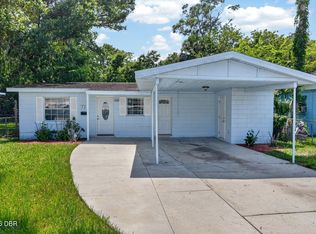 MLS ID #1228783, Jani Chahal, Keller Williams Realty Florida Partners. DBAMLS
 - $220,0003 bd2 ba1k sqft843 Niles St, Daytona Beach, FL 32114For SaleMLS ID #1219843, Valerie Toia, Realty Pros Assured. DBAMLS
- $289,9003 bd2 ba1.3k sqft1806 Western Rd, South Daytona, FL 32119For SaleMLS ID #1228403, Buzzy Porter, Realty Pros Assured. DBAMLS
- $275,0003 bd2 ba1.4k sqft1317 N Shangri La Dr, Daytona Beach, FL 32119For SaleMLS ID #1224205, Jonathan B Owens, Keller Williams Realty Florida Partners. DBAMLS
- $280,0003 bd2 ba1.2k sqft764 Reed Canal Rd, South Daytona, FL 32119For SaleMLS ID #1228130, Amanda Lobb, RE/MAX Signature. DBAMLS
- $317,5004 bd3 ba1.8k sqft1238 Suwanee Rd, Daytona Beach, FL 32114For SaleMLS ID #1224796, Jonathan B Owens, Keller Williams Realty Florida Partners. DBAMLS
- $224,0002 bd1 ba1k sqft517 Fulton St, Daytona Beach, FL 32114For SaleMLS ID #1046430, Marques Alexander Freeman. Space Coast AOR
- $275,0002 bd2 ba1.4k sqft112 Albatross Way, Daytona Beach, FL 32119For SaleMLS ID #1229386, Walter Borgen, RE/MAX Signature. DBAMLS
- $300,0003 bd2 ba1.4k sqft156 Springwood Dr, Daytona Beach, FL 32119For SaleMLS ID #1229585, Alice Cooper LLC, Adams, Cameron & Co., Realtors. DBAMLS
- $219,9003 bd1 ba992 sqft537 Blake Rd, South Daytona, FL 32119For SaleMLS ID #1227564, Candy Butterworth, EXP Realty LLC. DBAMLS
- $193,9003 bd2 ba1.5k sqft1262 Essex Rd, Daytona Beach, FL 32117For SaleMLS ID #1227151, Jacqueline Balaban, RE/MAX Signature. DBAMLS
- $259,9993 bd1 ba1.1k sqft327 London Rd, Holly Hill, FL 32117For SaleMLS ID #1227201, Jessica Jackson, Simply Real Estate. DBAMLS
- $239,9003 bd2 ba1.1k sqft1133 Squirrel Nest Ln, Port Orange, FL 32129For SaleMLS ID #1227370, Kelli Patton, Keller Williams Realty Florida Partners. DBAMLS
- $235,0003 bd2 ba1.5k sqft690 Westward Cir, Holly Hill, FL 32117For SaleMLS ID #1226744, Buzzy Porter, Realty Pros Assured. DBAMLS
- $175,0003 bd1 ba1.1k sqft125 N Caroline St, Daytona Beach, FL 32114For SaleMLS ID #1228449, Francis J Waltz, EXP Realty LLC. DBAMLS
- $267,0003 bd2 ba1k sqft1532 Decatur Ave, Holly Hill, FL 32117For SaleMLS ID #1228319, Valerie H Blasberg, Weichert Realtors Hallmark Properties. DBAMLS
- $299,0003 bd2 ba1.5k sqft109 Nathan Hale Ct, Daytona Beach, FL 32119For SaleMLS ID #1221718, Cole Zimmerman, Venture Development Realty, Inc. DBAMLS
